Emmasingelkwadrant
Compact living, big life
Emmasingelkwadrant, Eindhoven
From factory site to urban district
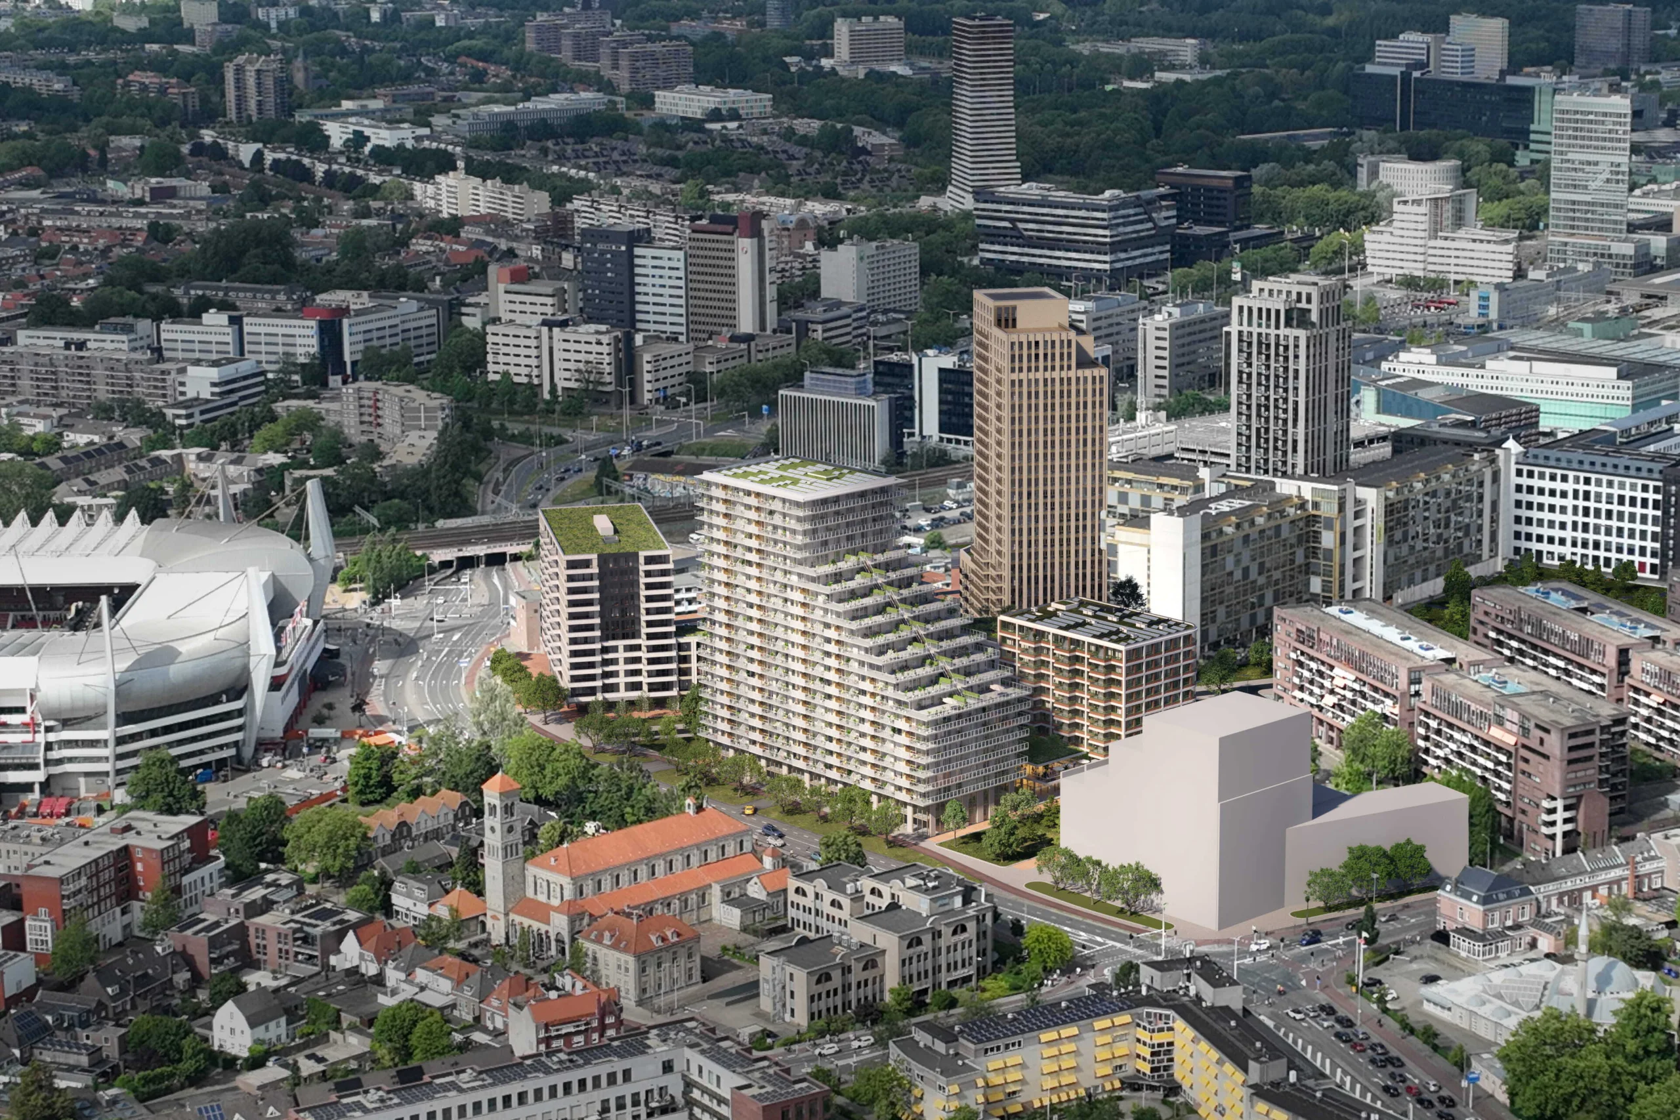
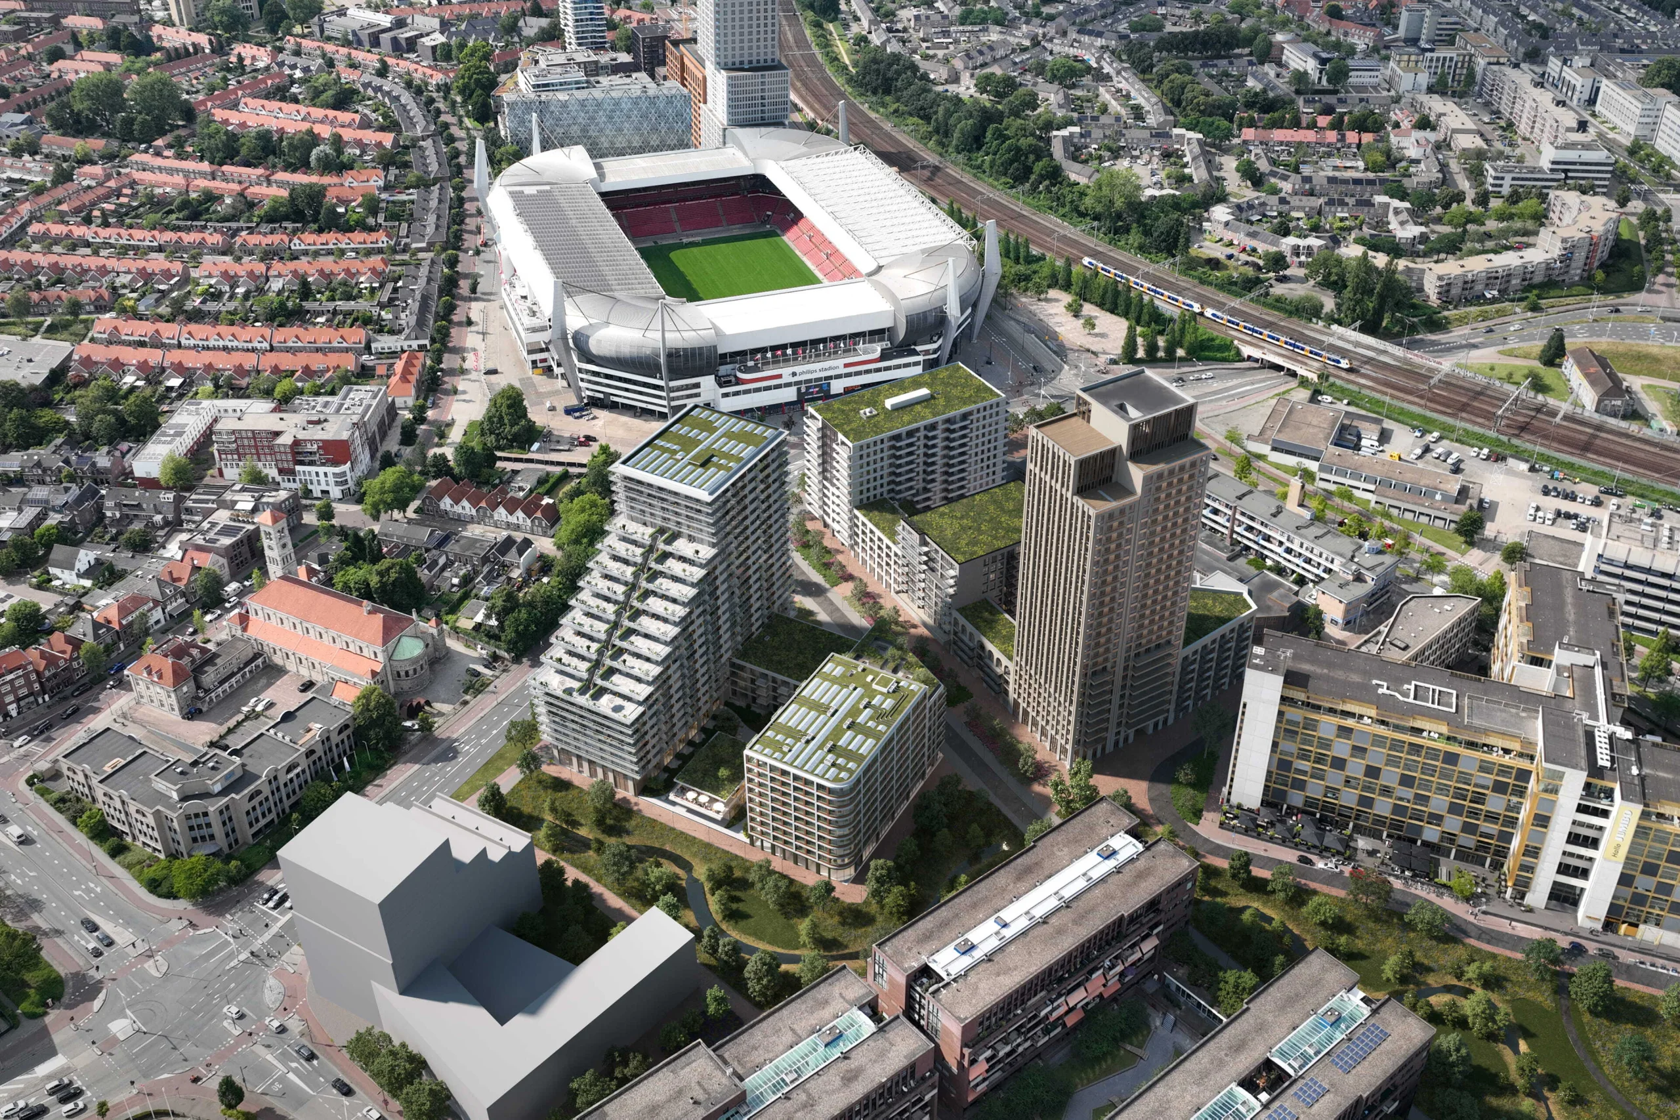
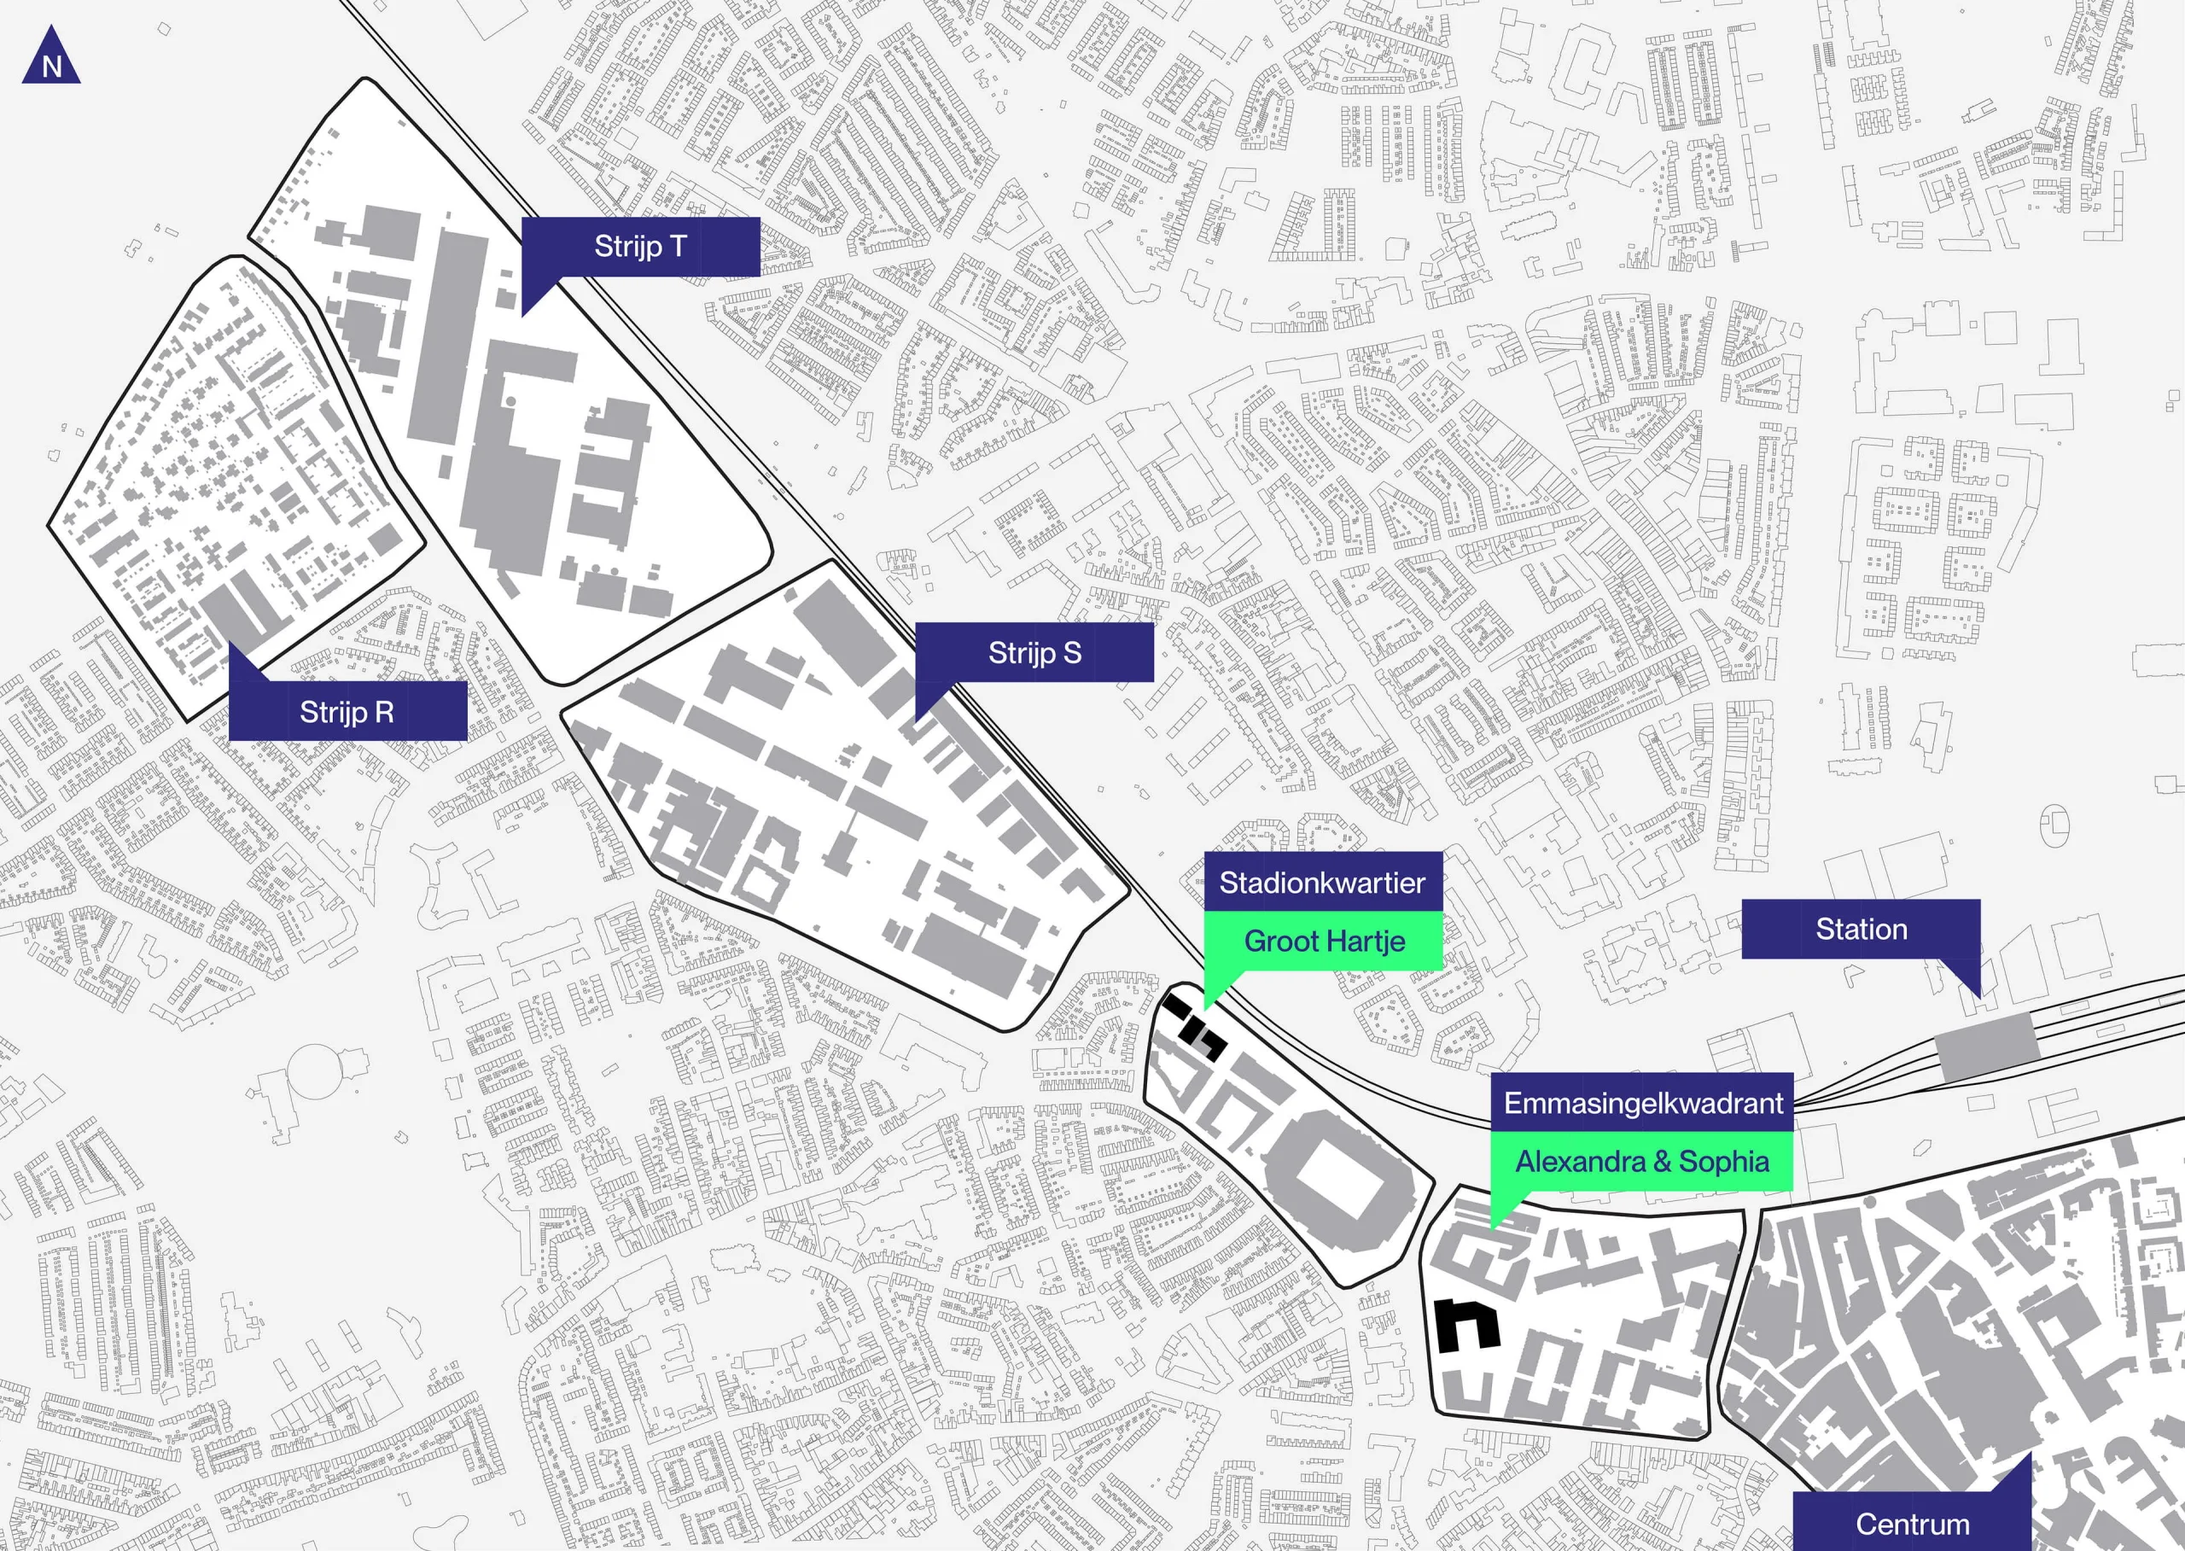
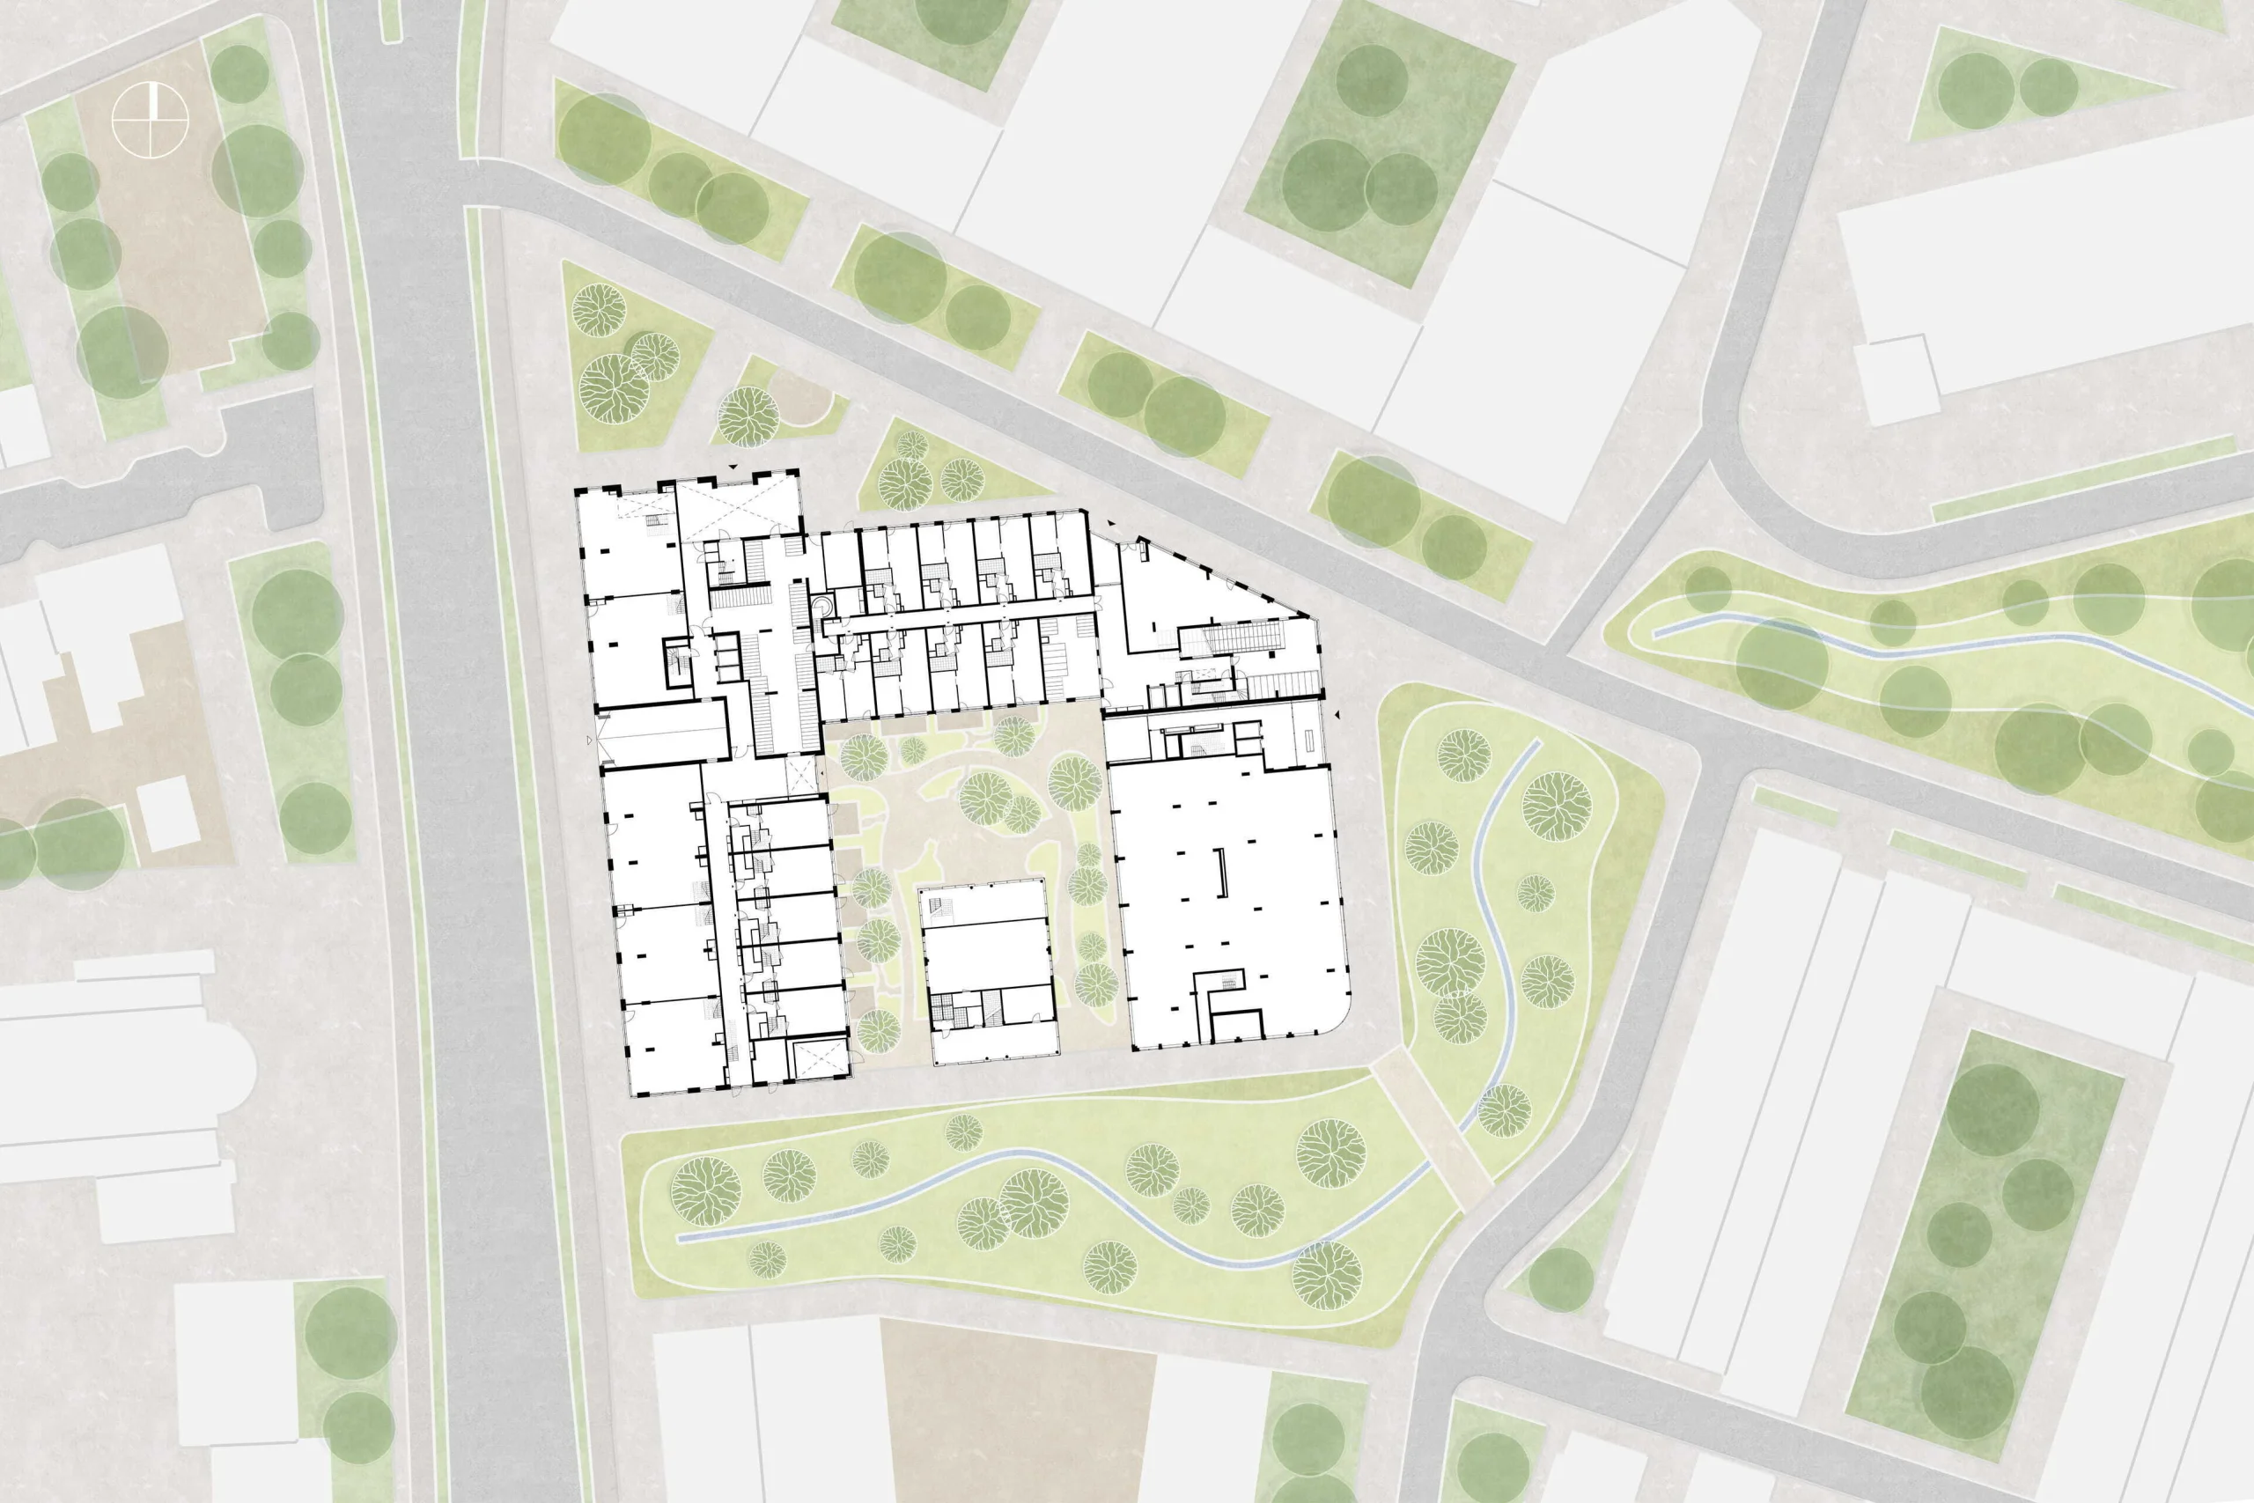
The Emmasingelkwadrant is a special place, and not only because of its industrial past. The area borders Eindhoven city center, the PSV stadium and Victoriapark, a location that makes the area a versatile challenge. It is not unfamiliar territory for LEVS: on the other side of the stadium stands Groot Hartje.
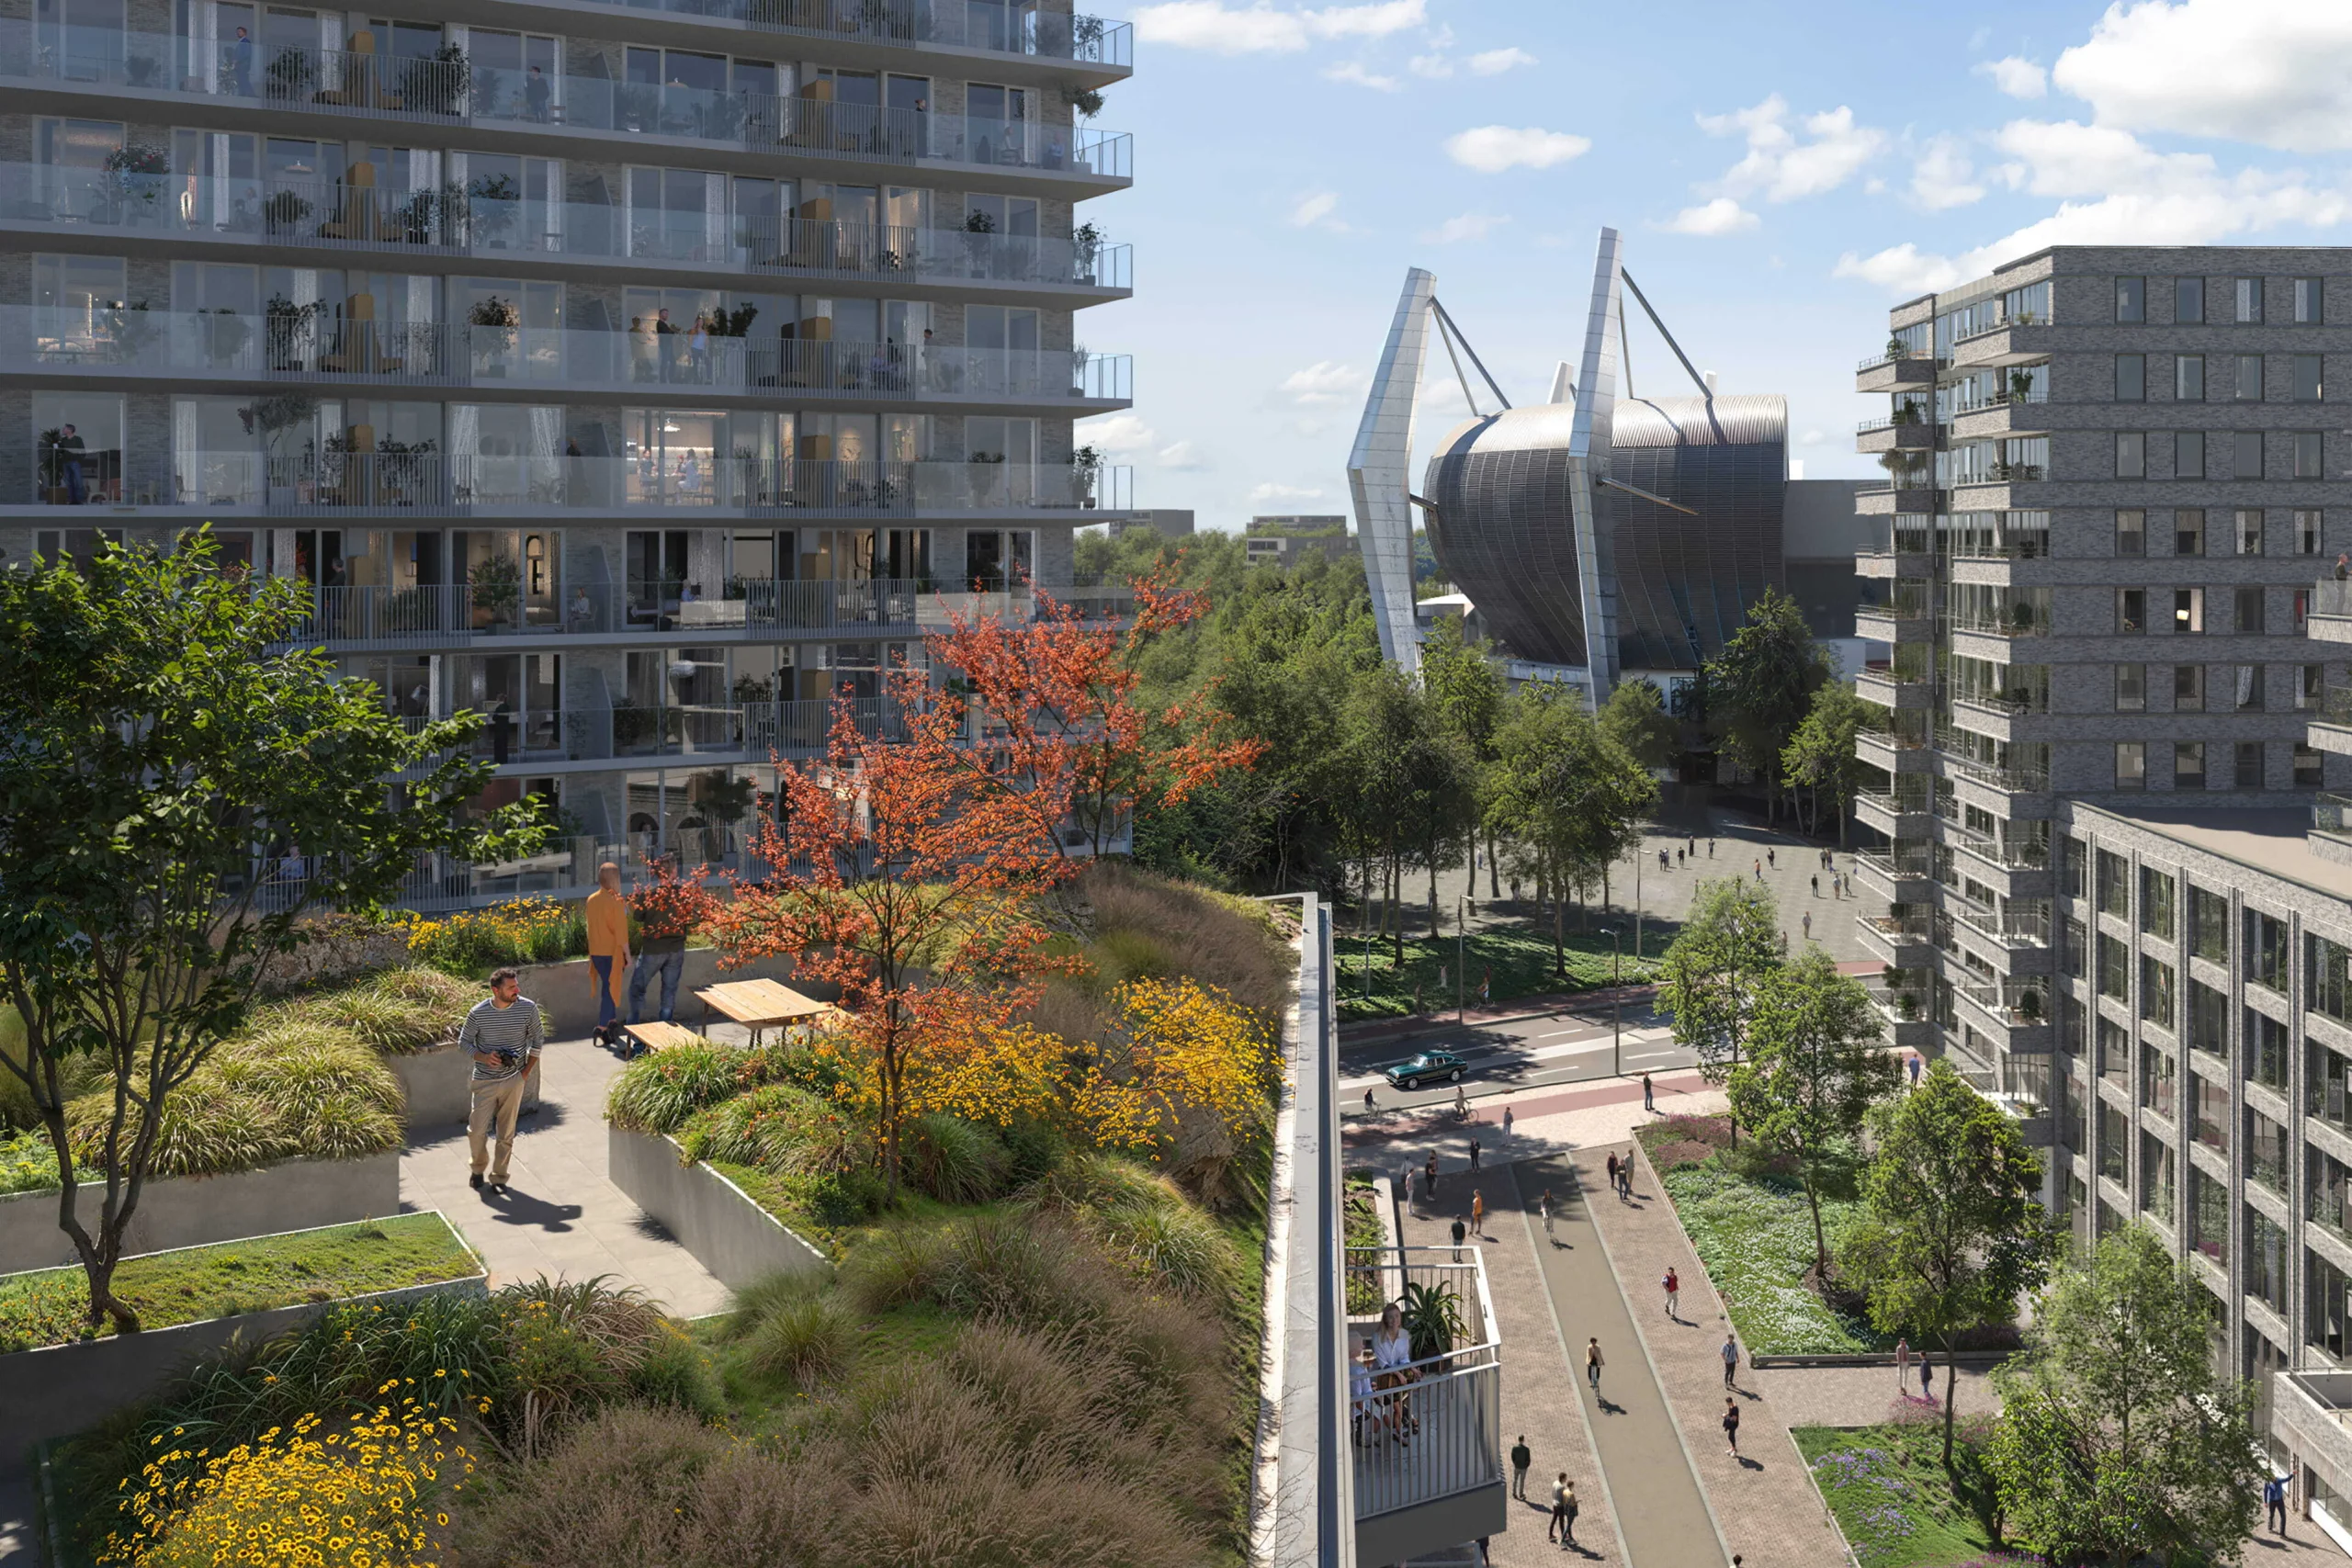
The new Victoriapark, part of the urban design plan by West 8, forms the green backbone of the development and follows the route of the Gender, the old river that once disappeared underground but has now been brought back above ground. The task was not only to add homes here, but to create an ensemble that does justice to the industrial past and looks ahead at the same time.
Height accent with green feet
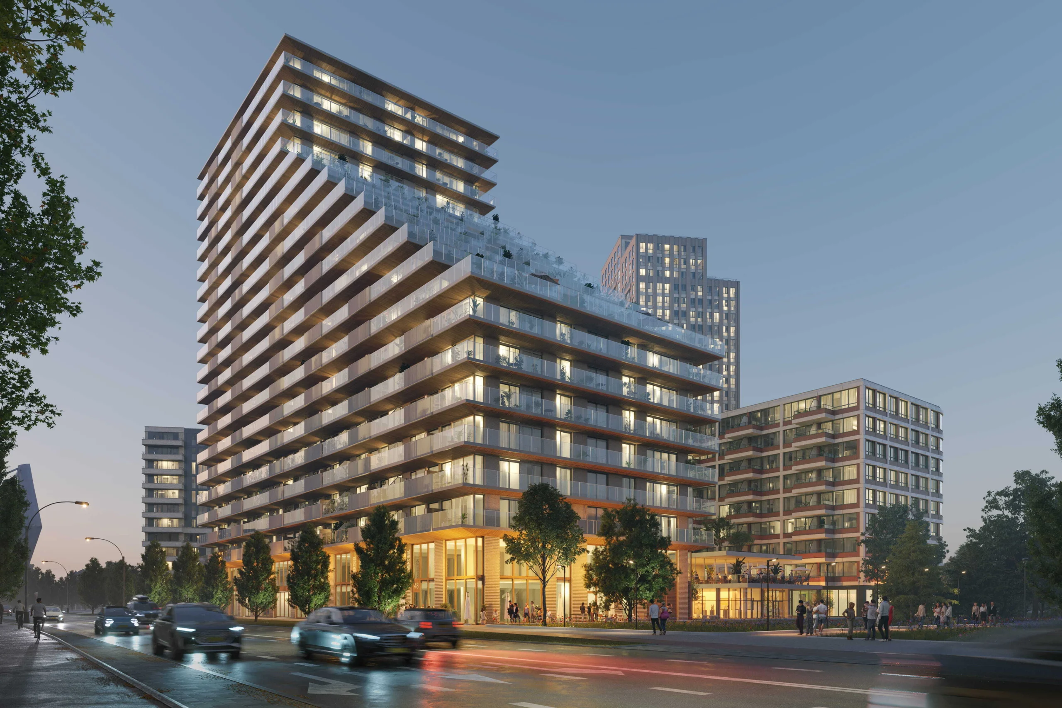
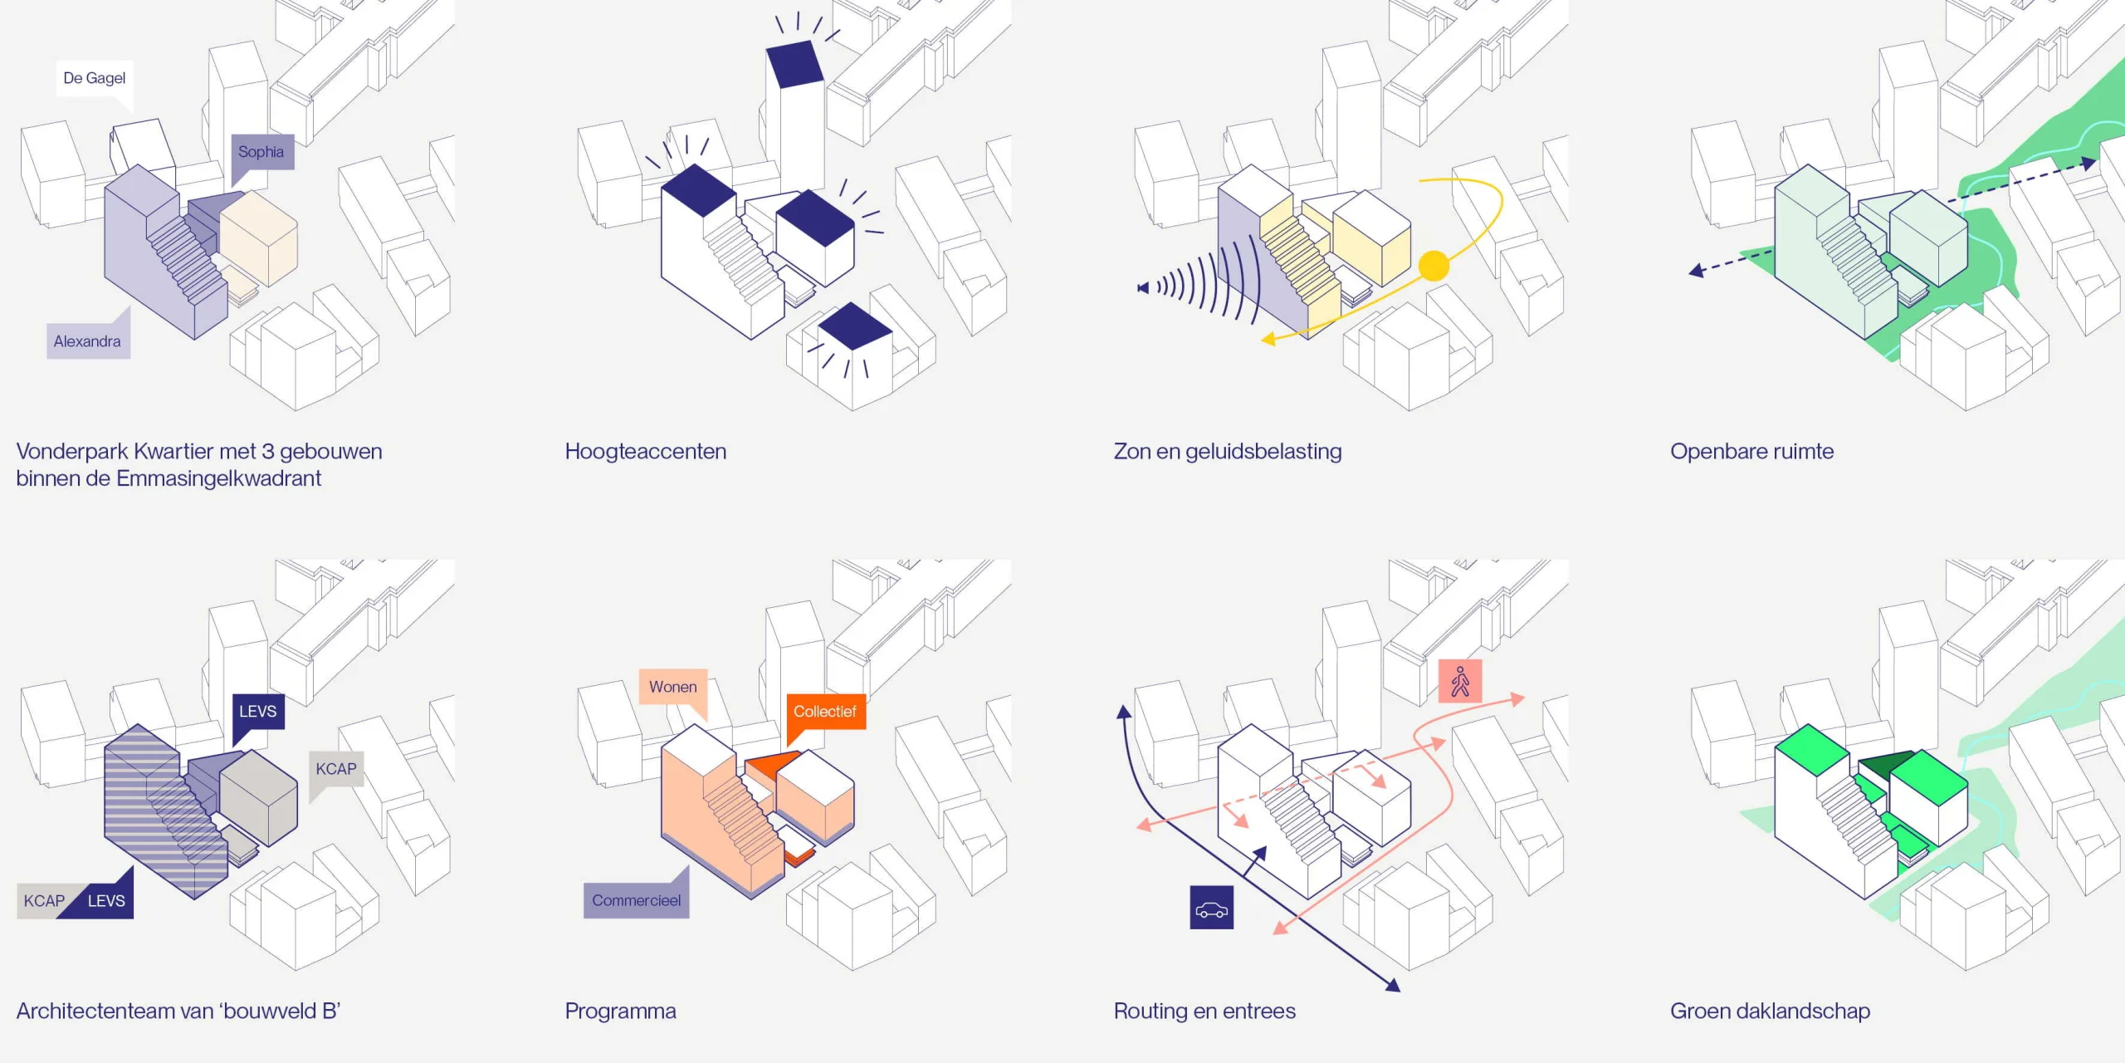
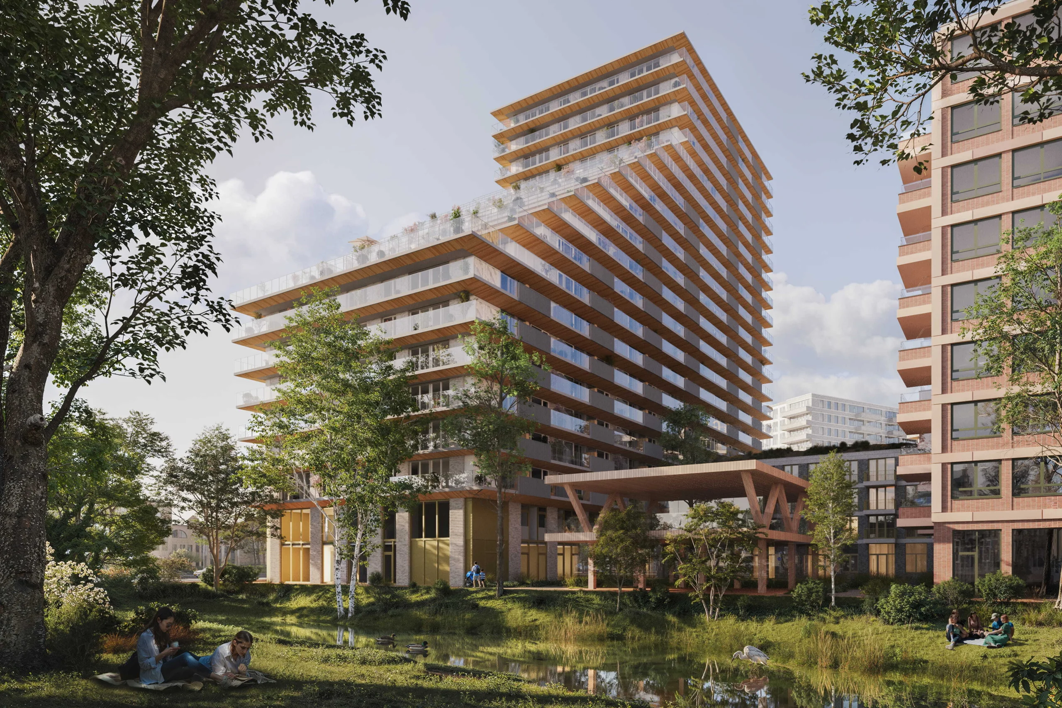
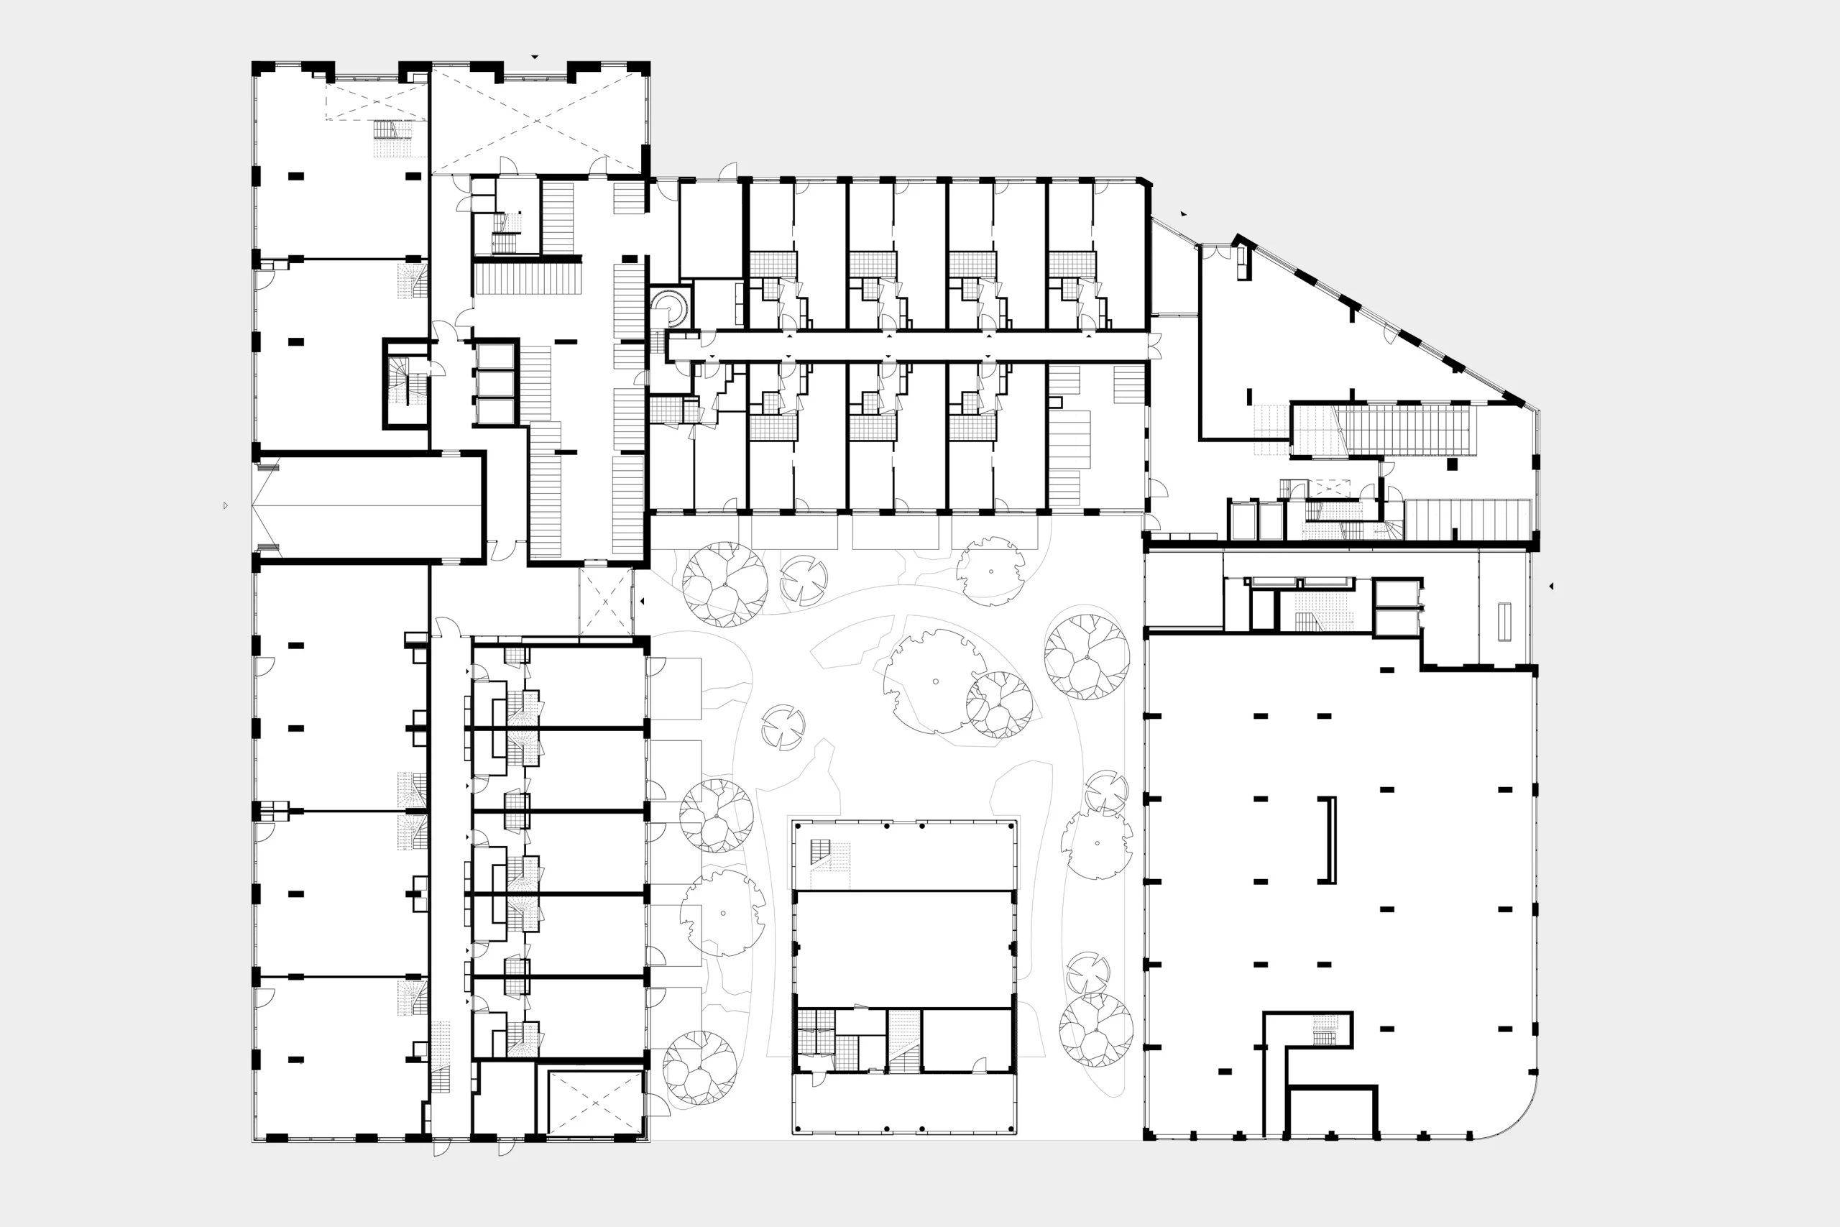
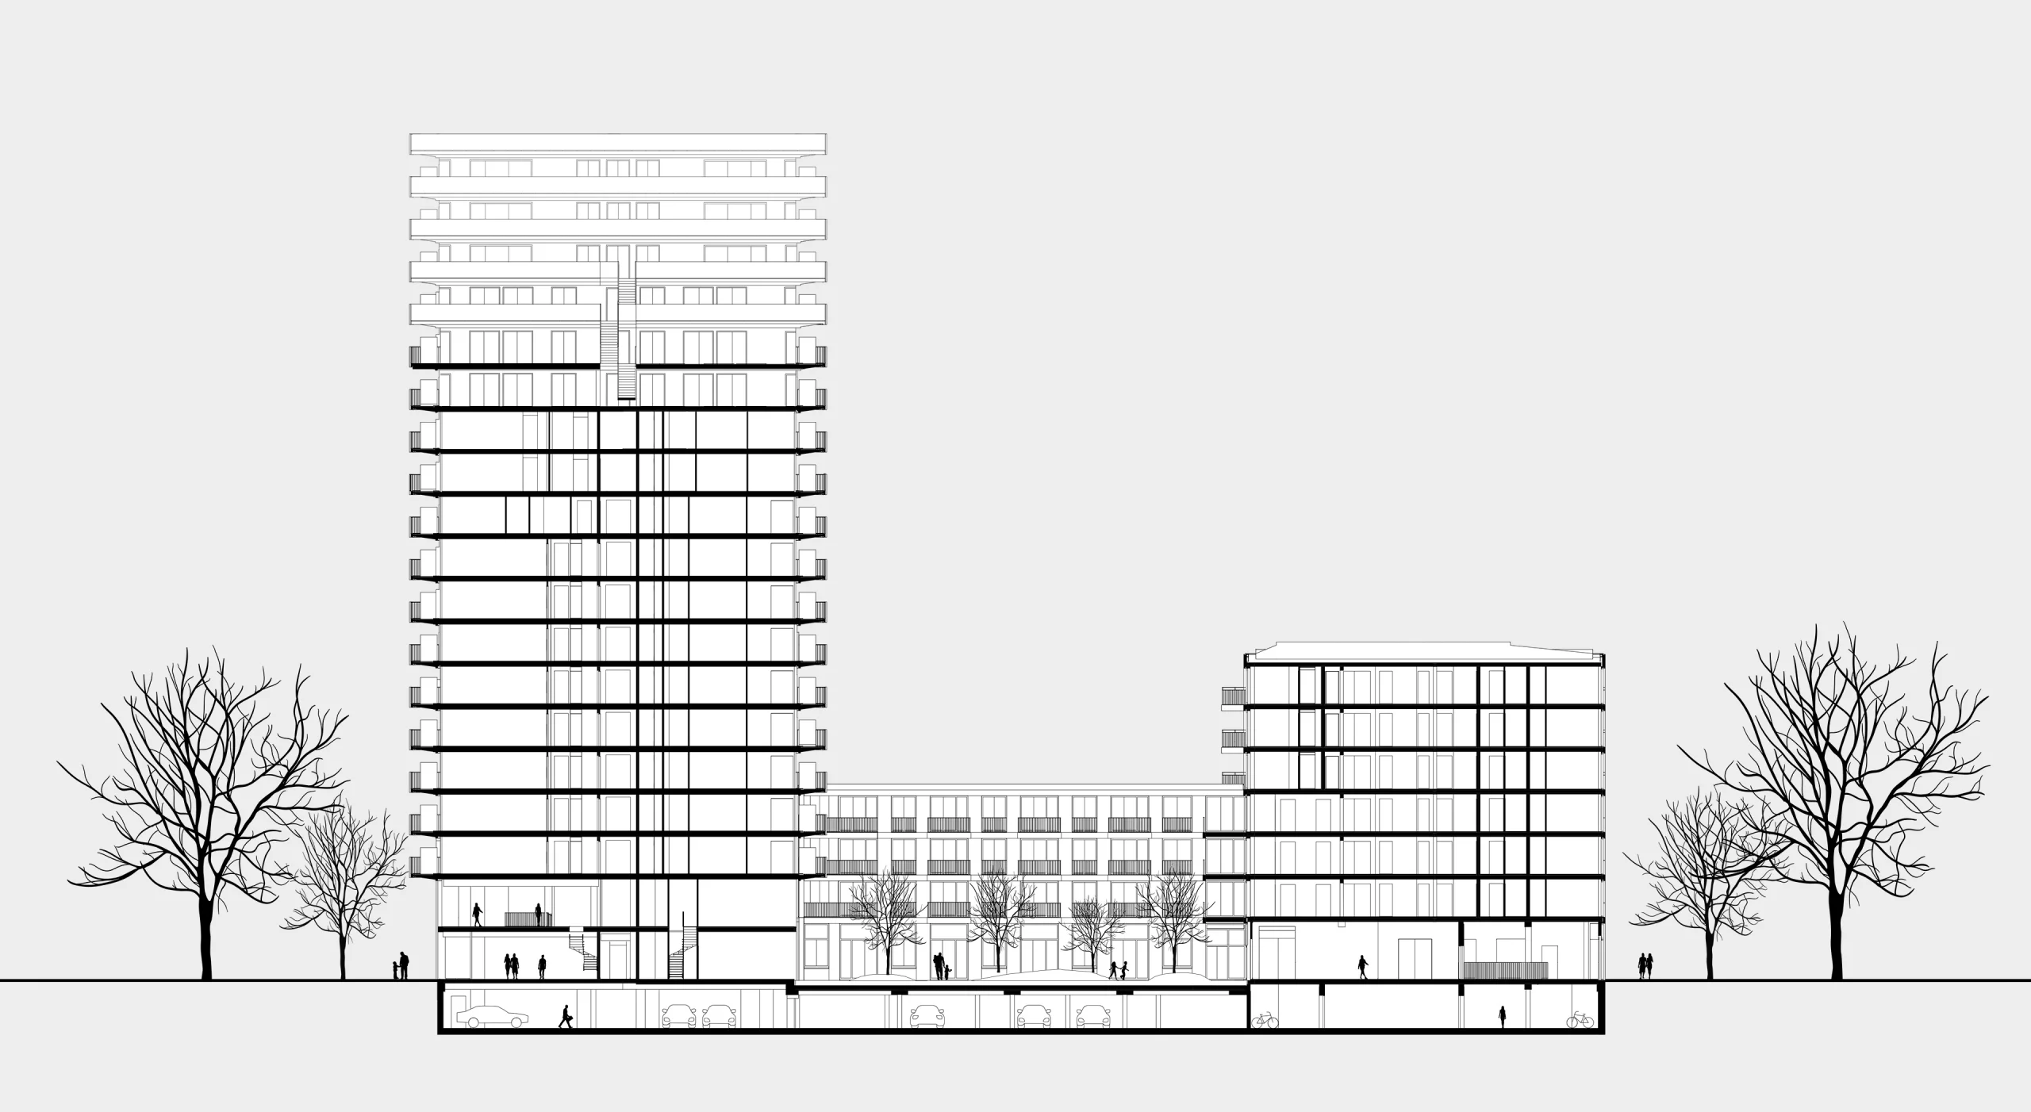
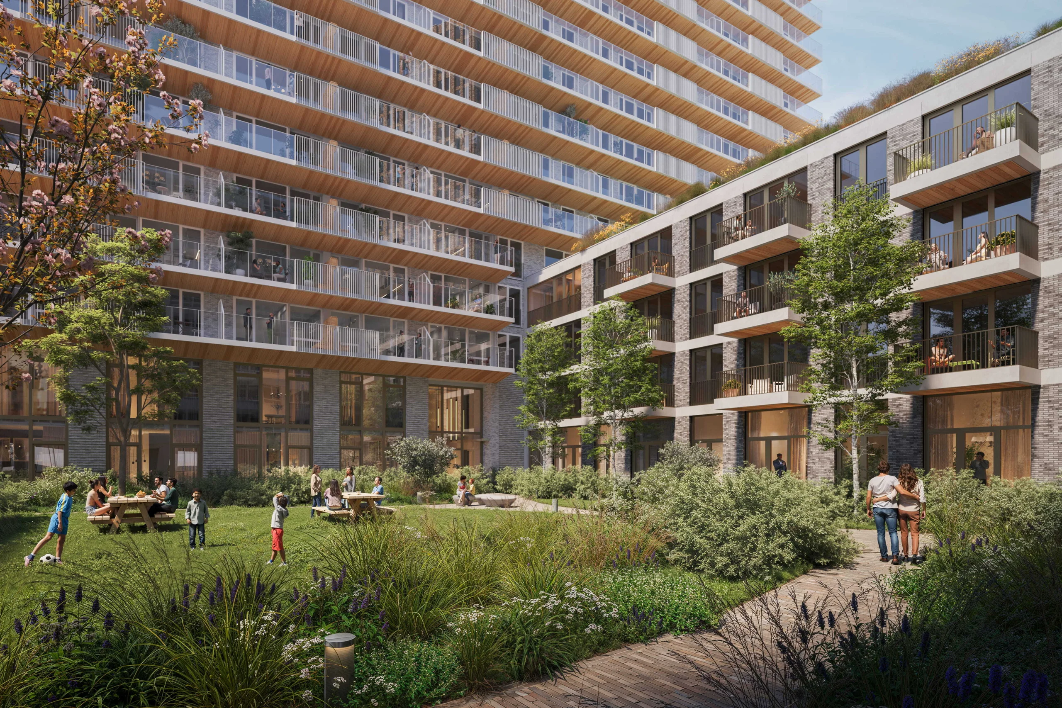
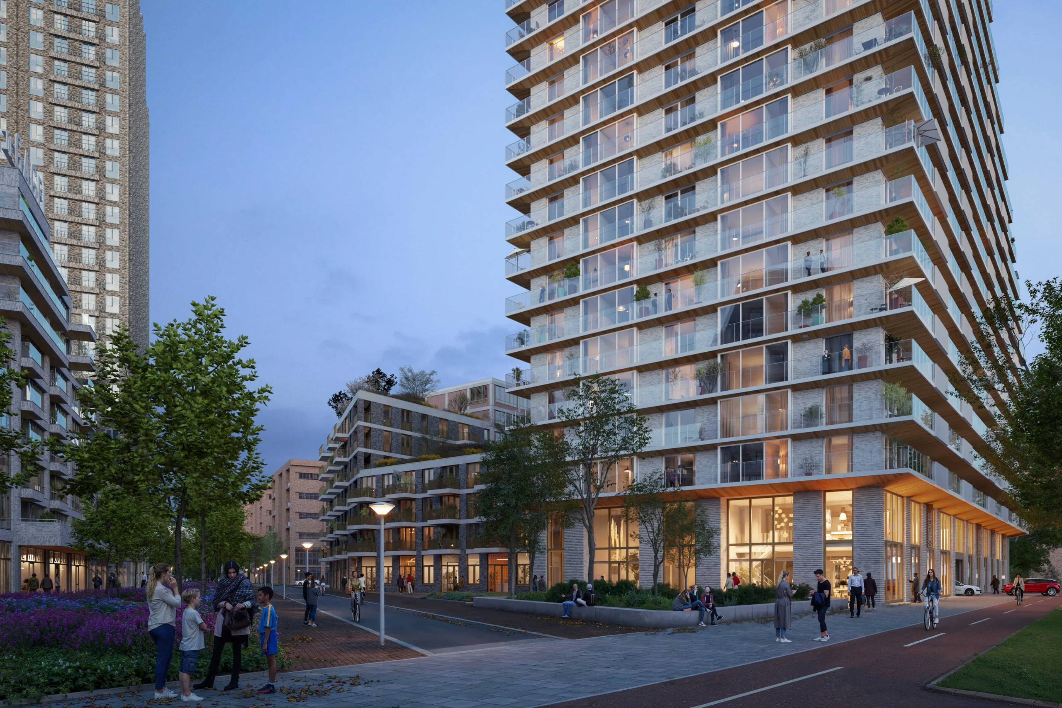
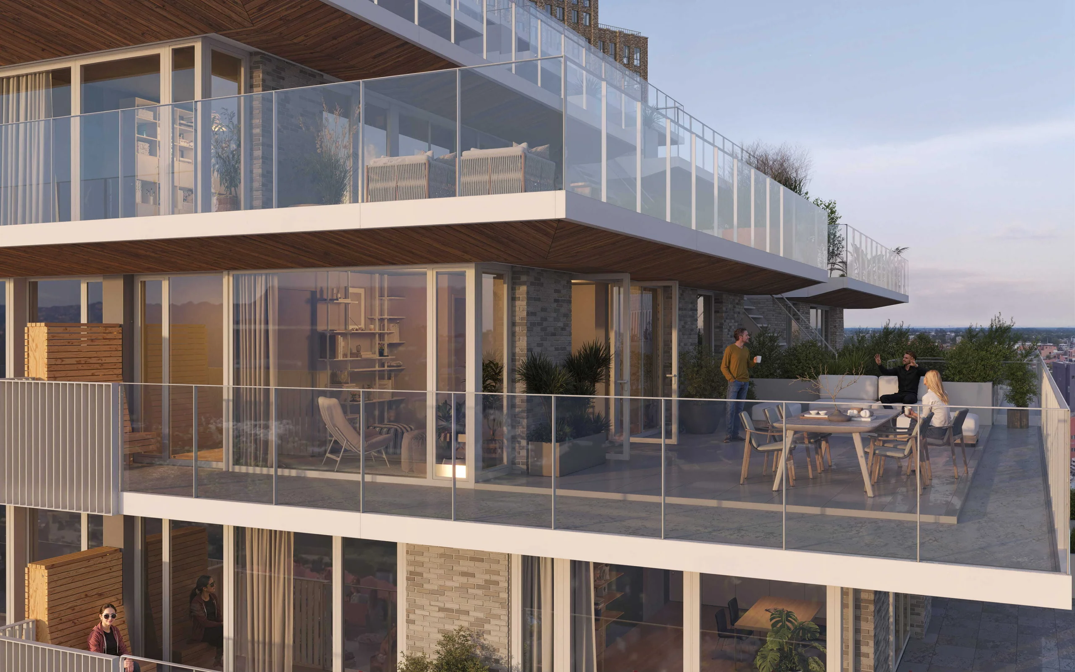
Together with the other buildings in the ensemble, the Alexandra and the Sophia form a U-shaped block facing Victoriapark and account for 366 homes. The Alexandra is a sculptural terraced building 60 meters high and 21 stories on the Vonderweg side. A height accent with a large volume that completes the city center at this point.
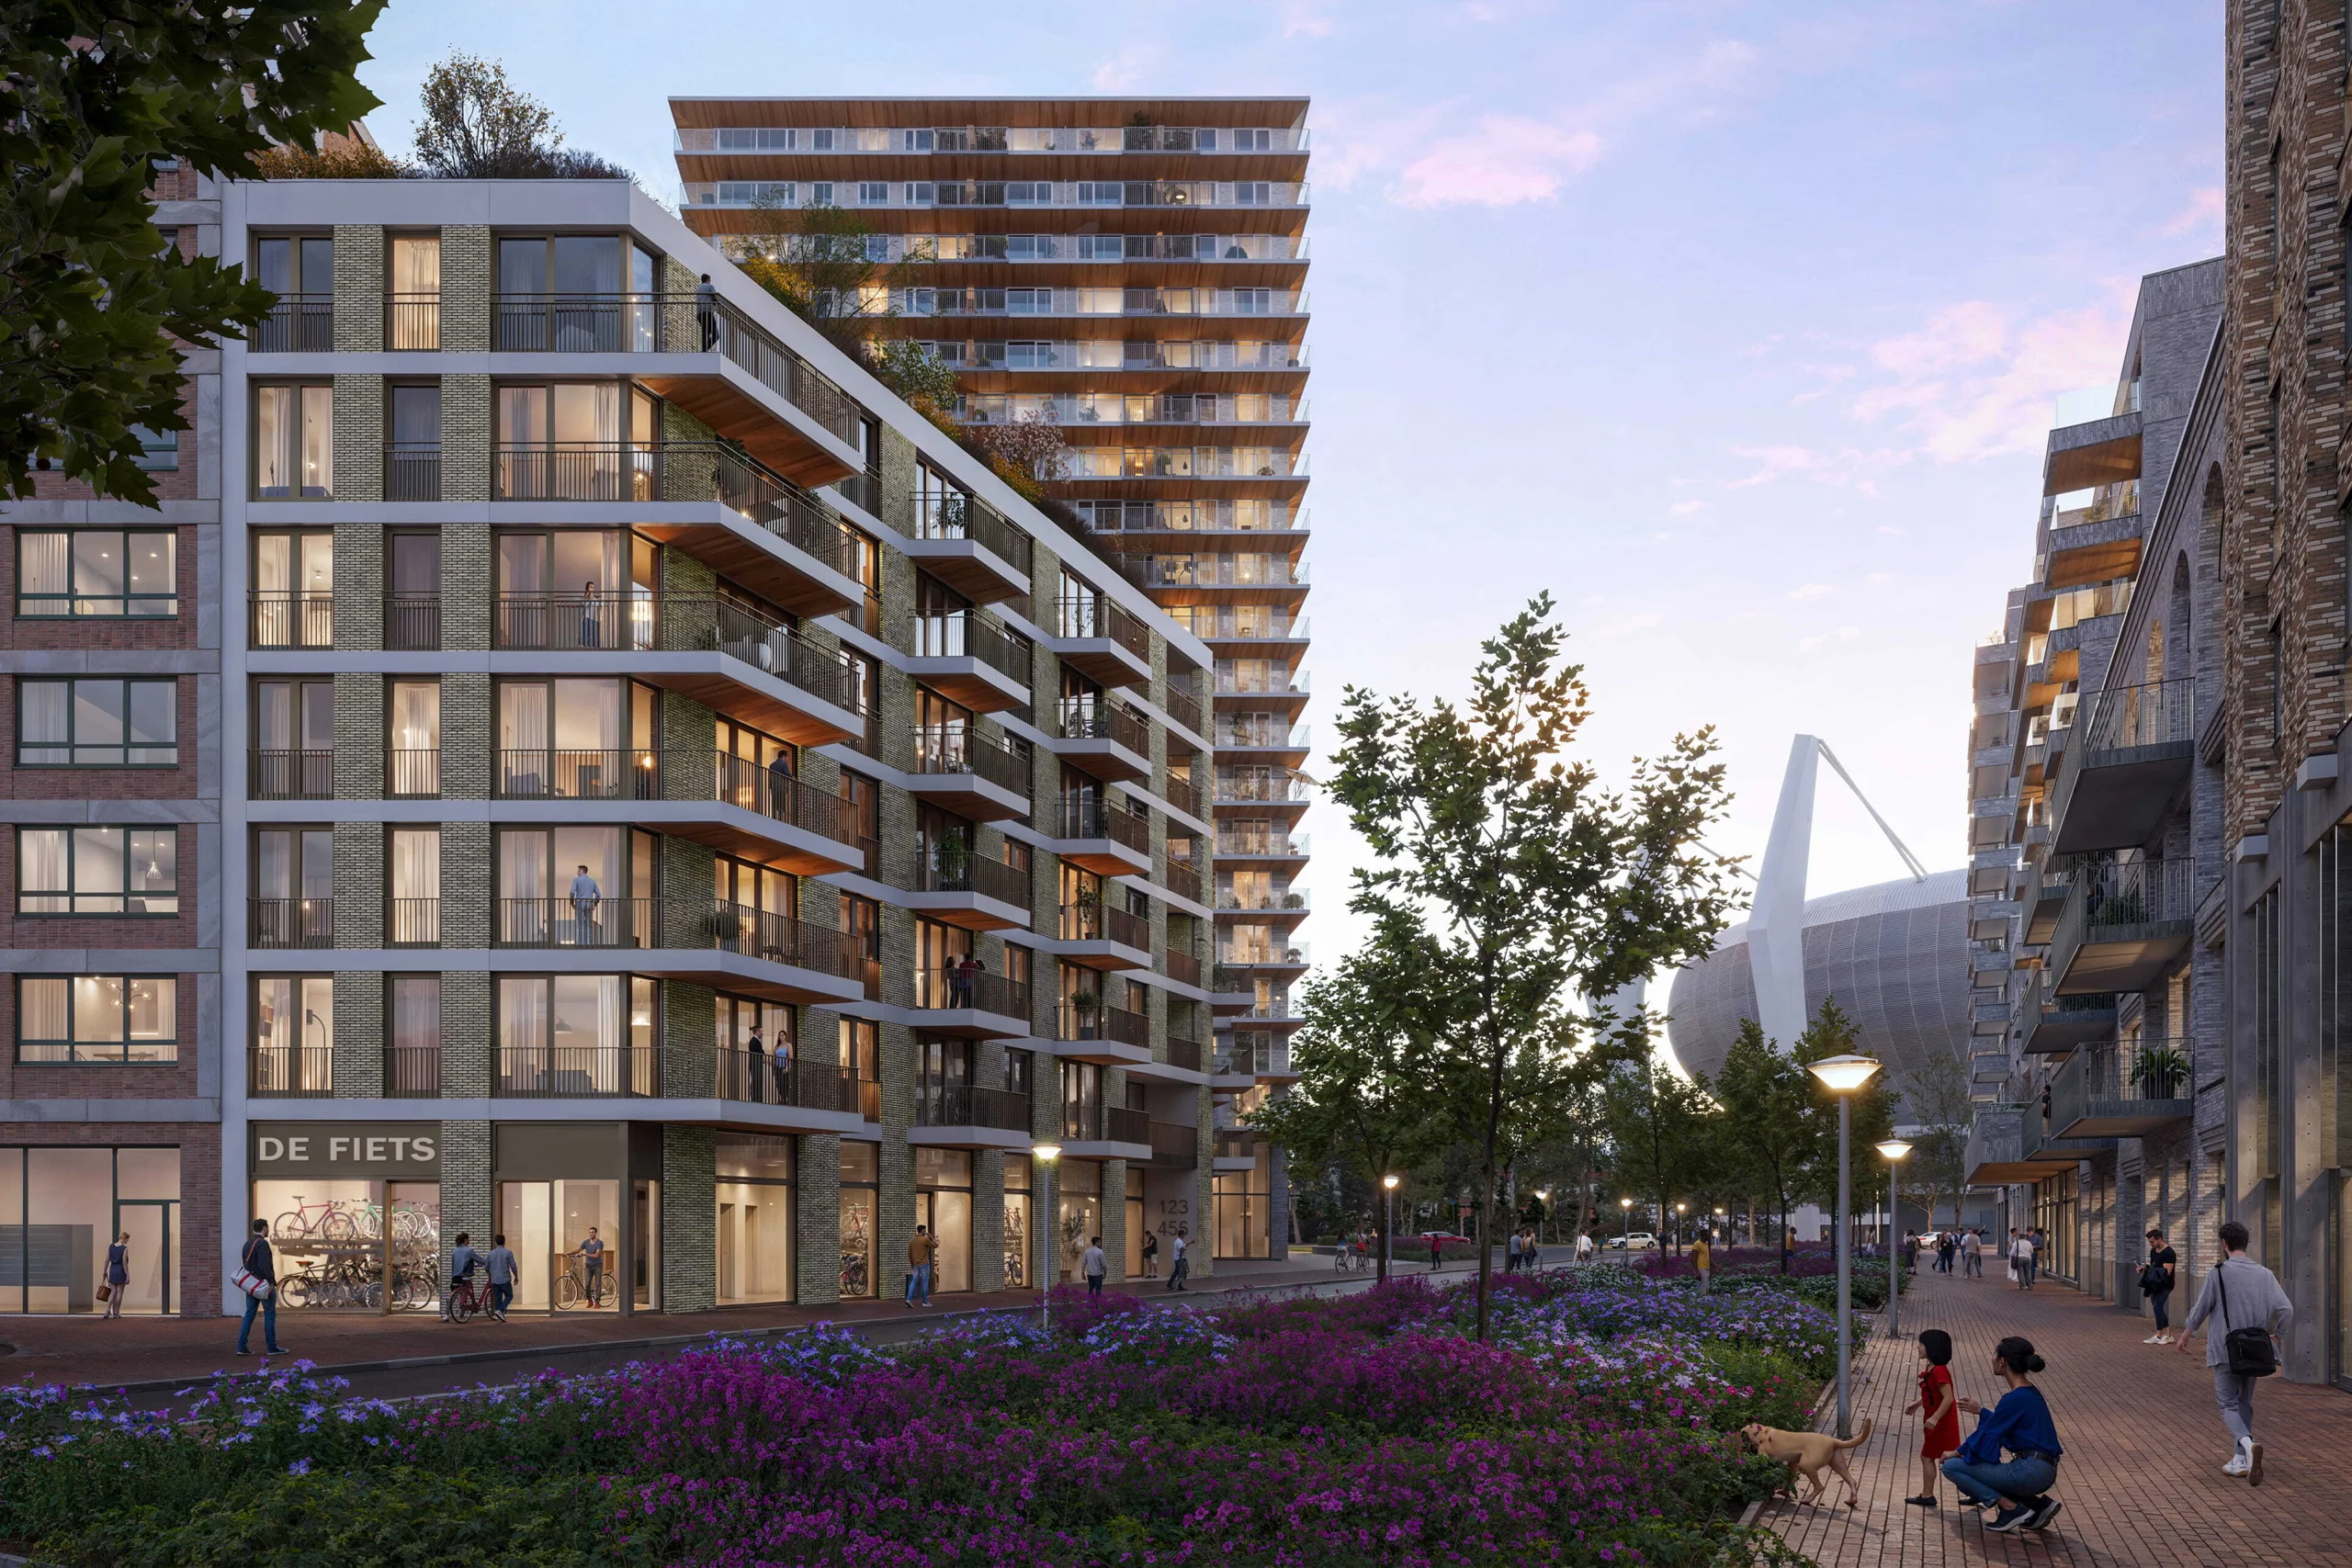
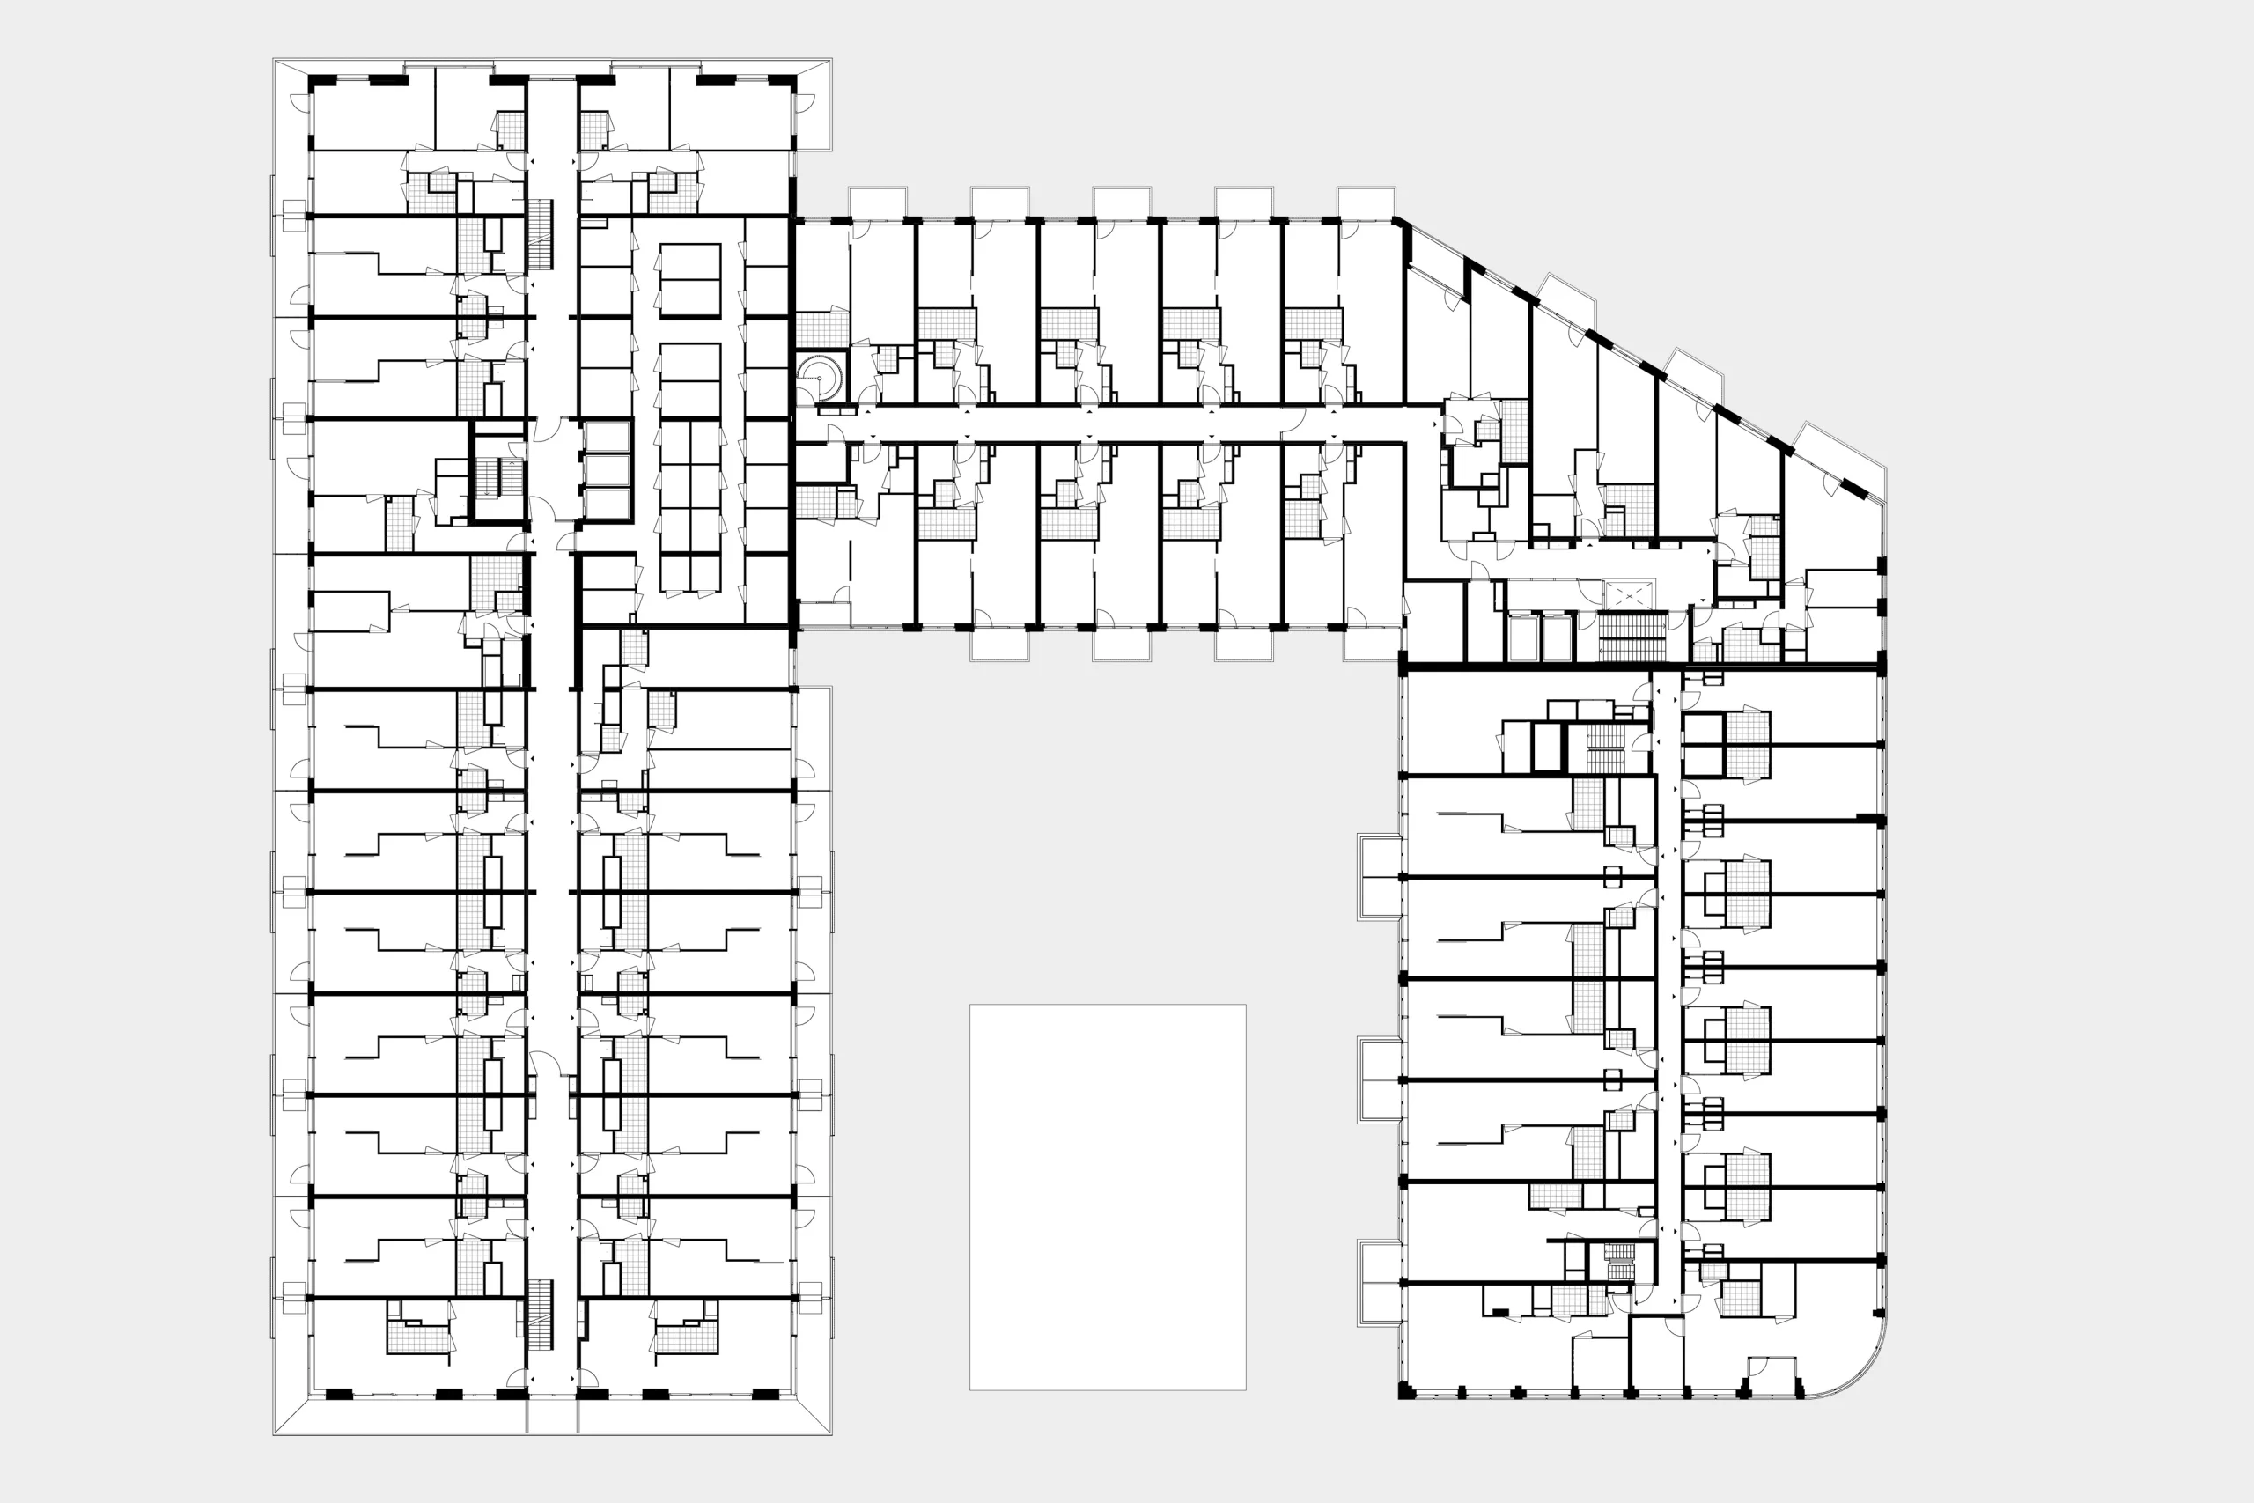
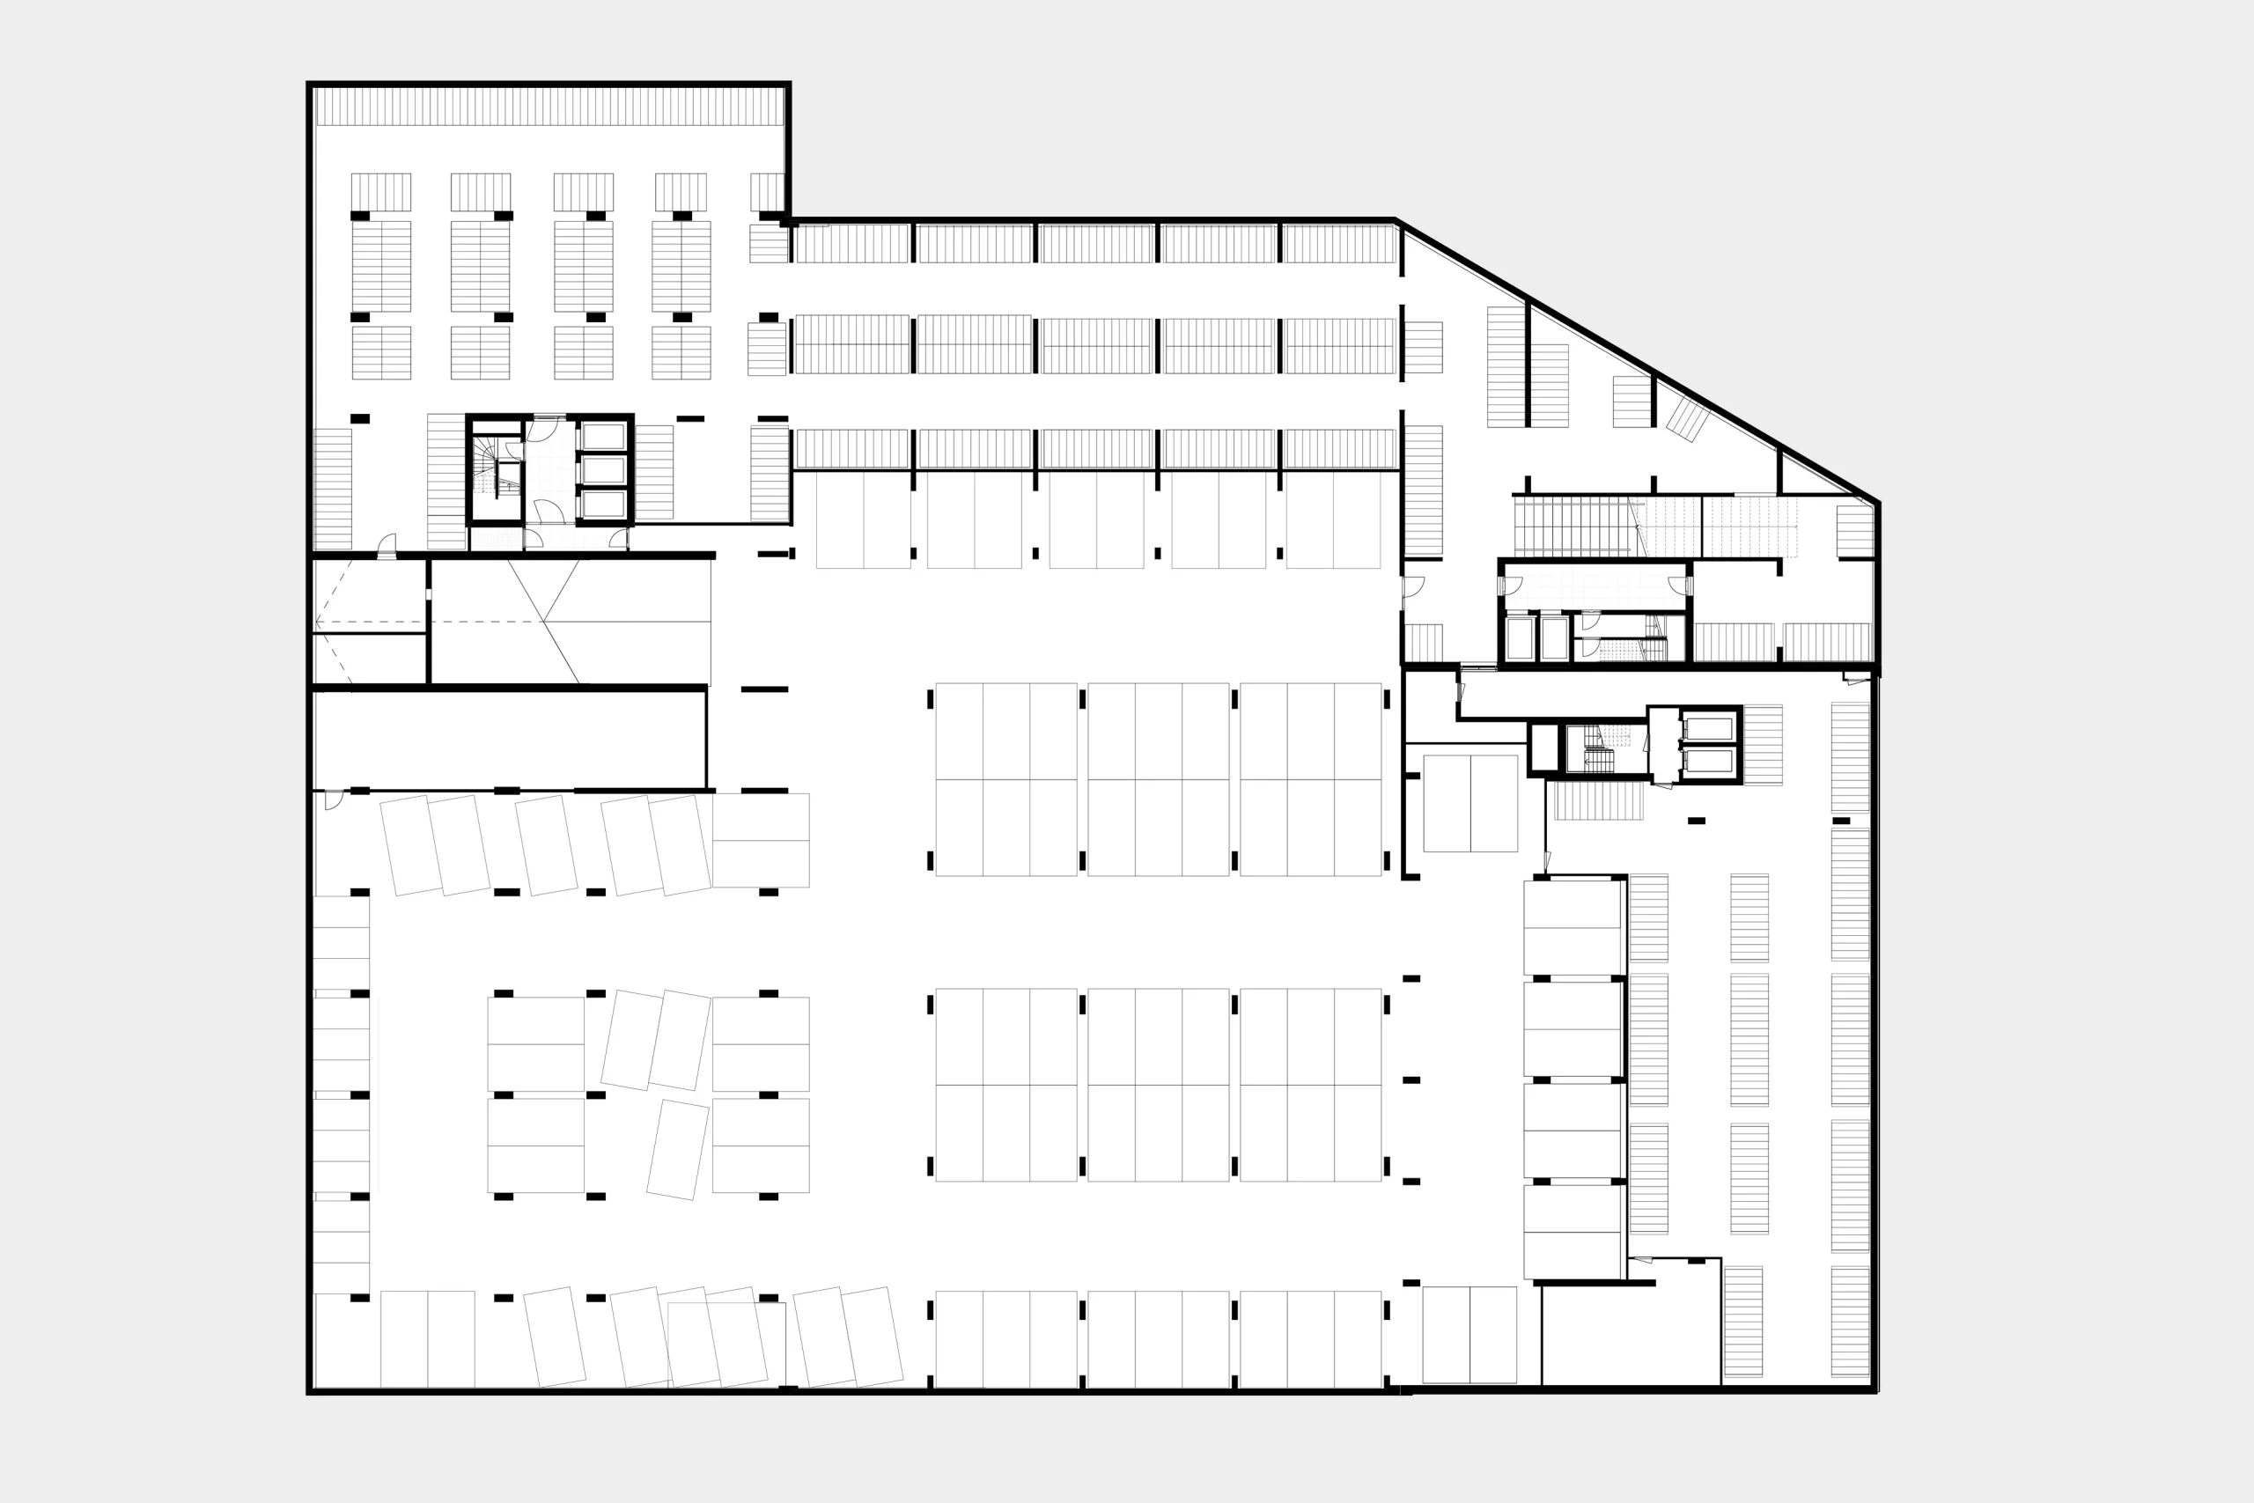
Continuous balconies wrap around the building like a shell and are characteristic of the Alexandra. The one-sided homes adjoin a spacious central corridor more than 70 meters long and 3 meters wide that runs through the building from front to back, with daylight at both ends. The Sophia offers a roof garden as a shared outdoor space. The parking garage beneath the block anticipates the future: more than 1,000 bicycle parking spaces compared with 70 for cars. A green courtyard on the deck connects the ensemble with Victoriapark.
Compact living with generous outdoor space
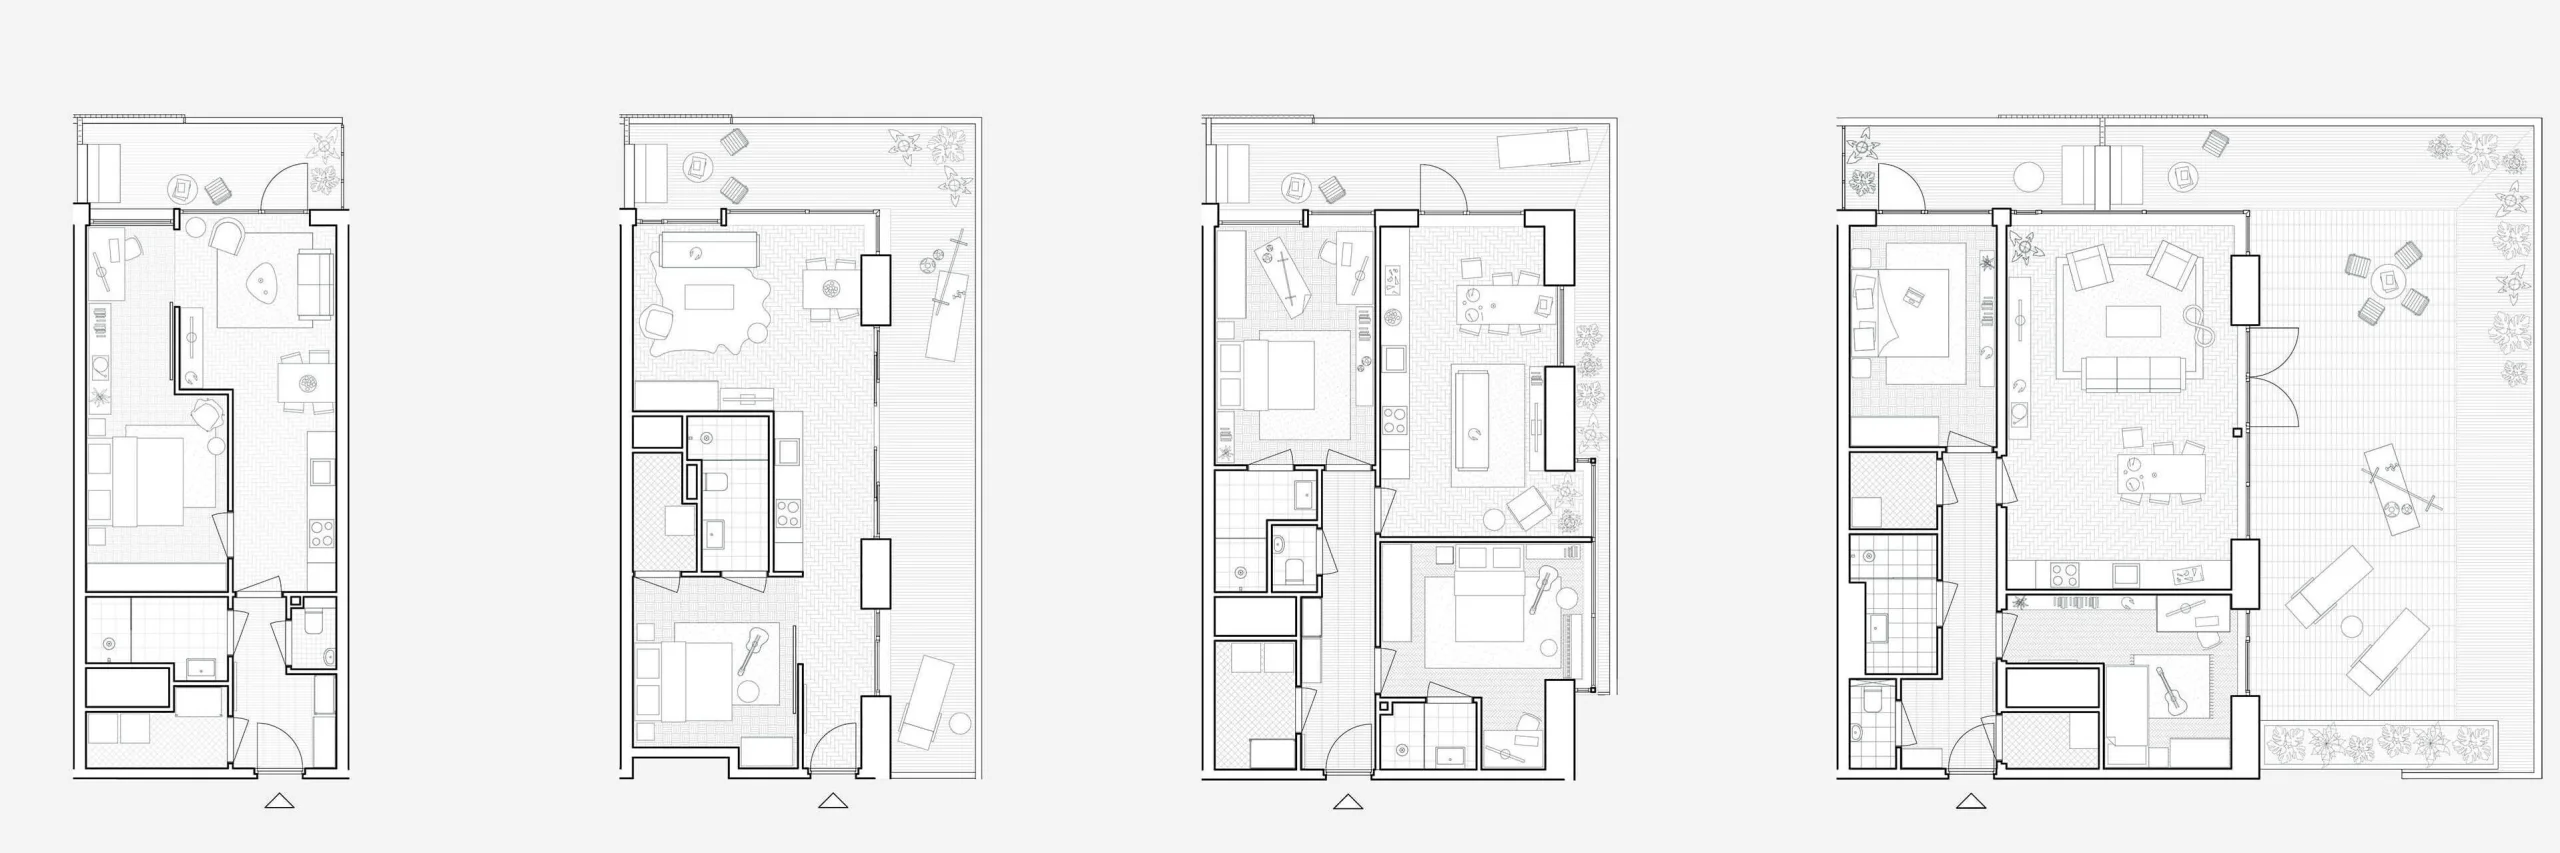
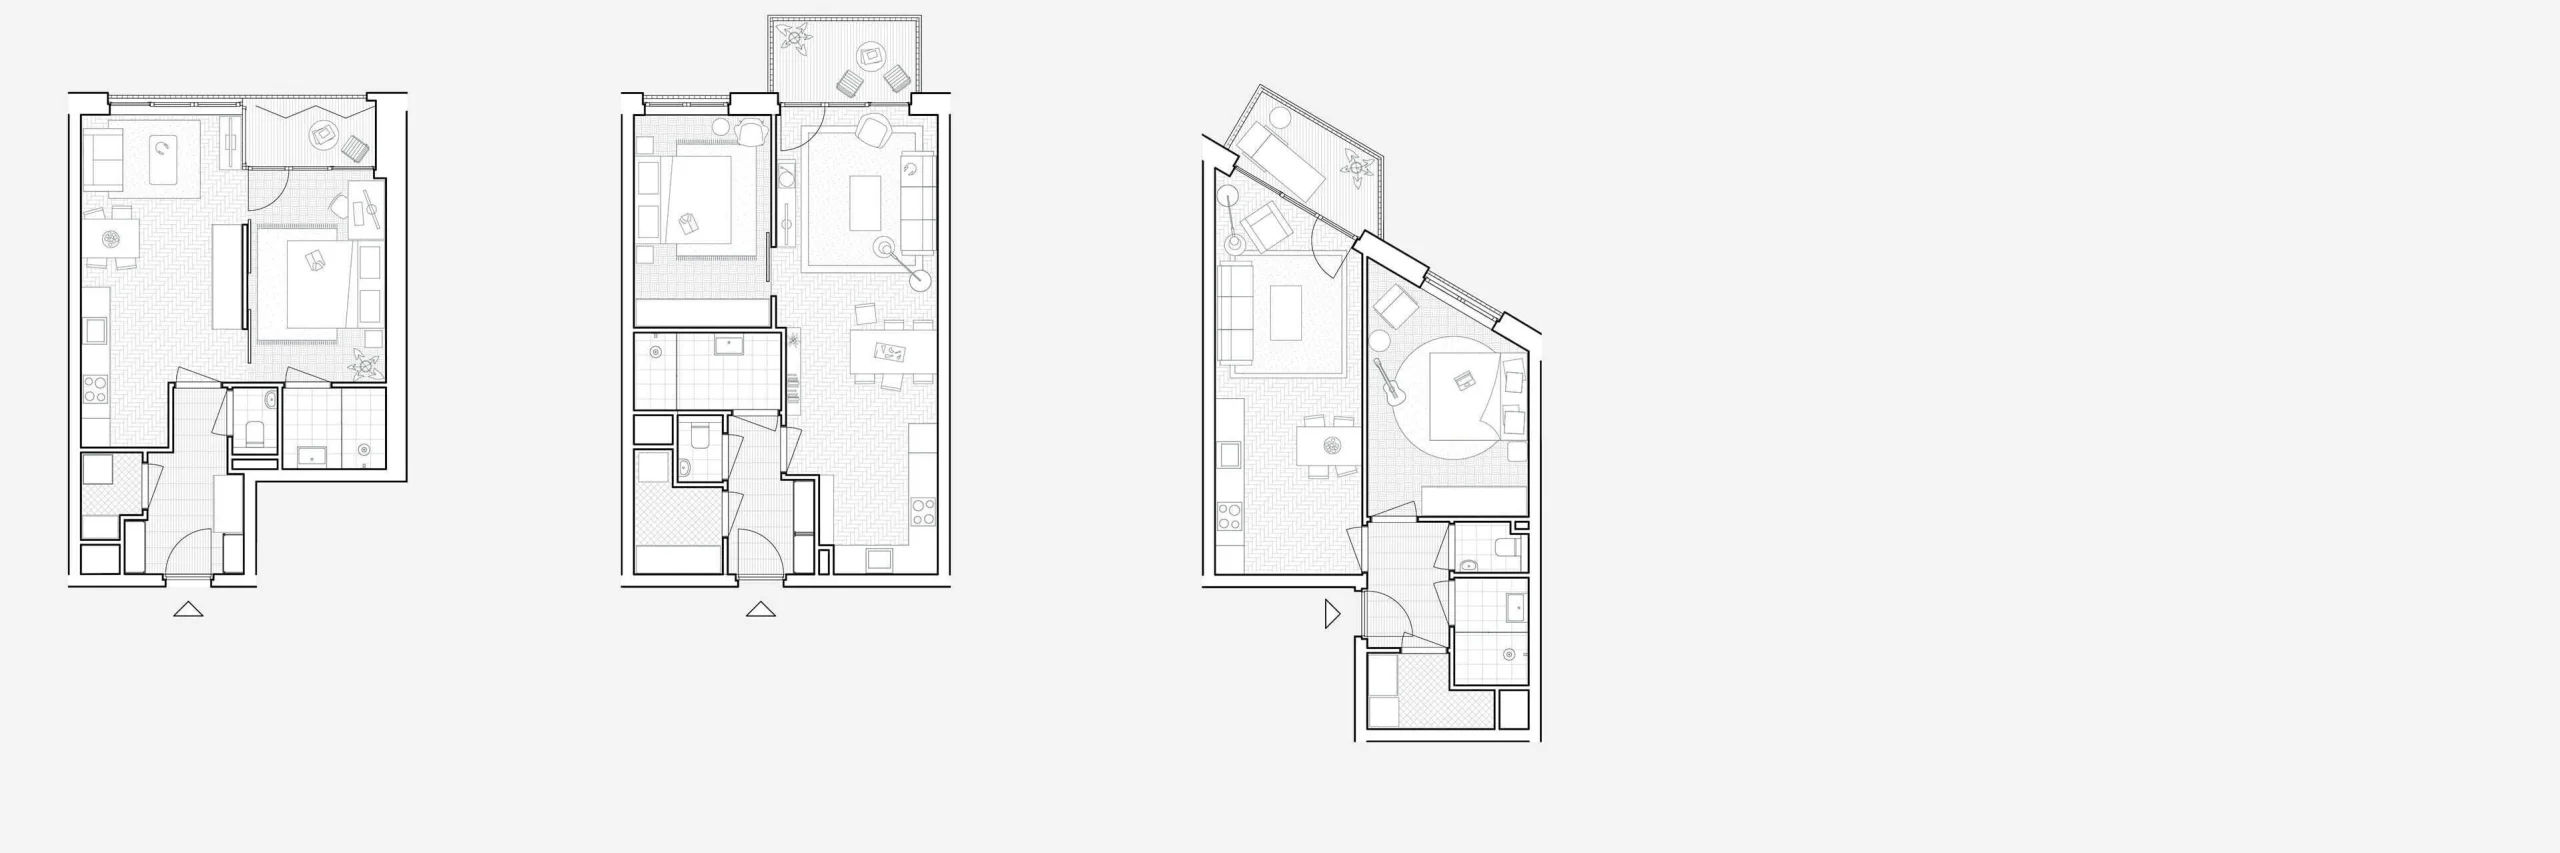
How do you design an apartment that is small but feels good? For De Alexandra, we designed intelligent, deep two-room homes that, despite their small surface area, have a pleasant sense of spaciousness. On the facade side, a large sliding door connects the two rooms. When fully opened, it creates a home-wide space with plenty of daylight and views of the balcony.
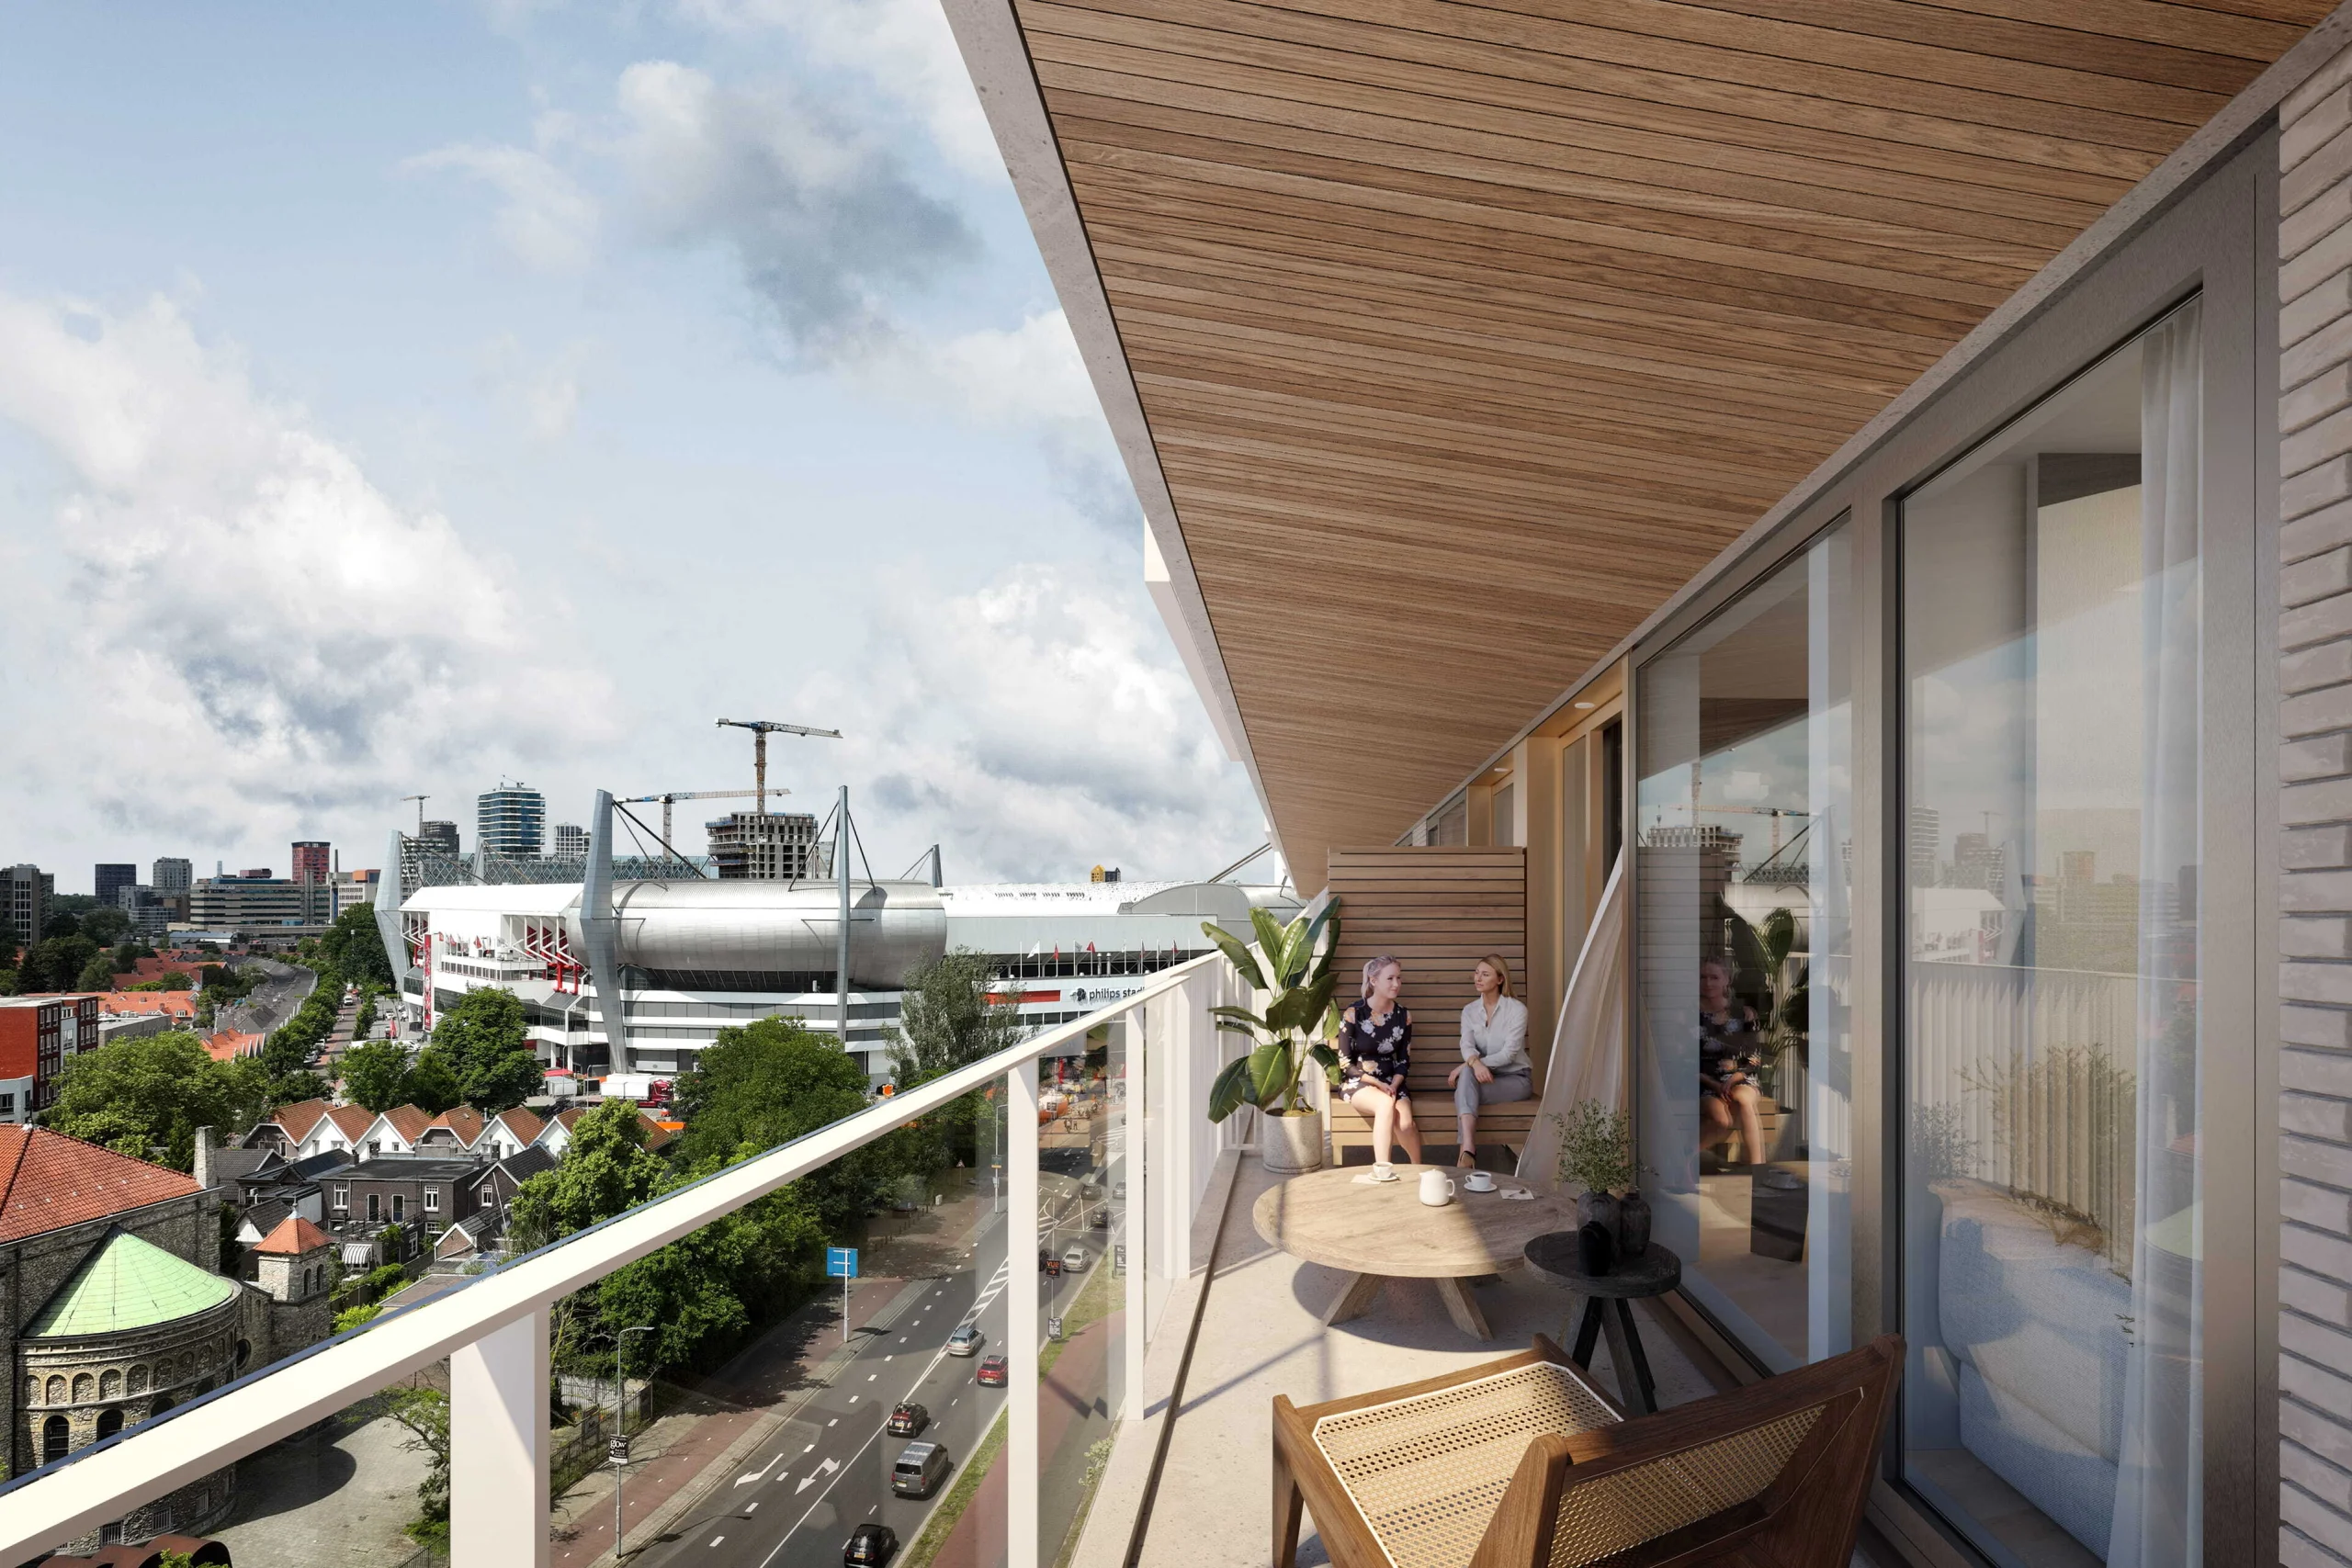
The balconies of the Alexandra are at least 10 m² in size. They are separated by a wooden bench unit and extend across the full width of the home. Some of the homes on the south side also have a 70 m² roof terrace. Together with the terraces, the escape stair here runs like a waterfall in the open air. Where this stair is usually hidden, it has been given a prominent role in the Alexandra. In this way, a technical necessity becomes an invitation to move and meet neighbors.
A thermal energy storage system for the entire development provides sustainable energy supply. The homes are BREEAM In-Use Excellent certified - recognition that the use of the homes is particularly sustainable.
Light and optimistic
The industrial past of the Emmasingelkwadrant is reflected in the materials: brick, concrete and glass railings. The continuous balcony zone around the Alexandra, with its characteristic wooden ceiling, gives the building a strong horizontal line that refers to Eindhoven's contemporary modernity: white, light, optimistic. Continuous concrete bands in the two buildings reinforce that horizontality. The color palette of the masonry also creates cohesion: light gray for the Alexandra, a green-gray shade for the Sophia. The underside of the balconies is finished in wood - the detail visible from the street. The plinth is capped with an extra-wide canopy.
Info
Eindhoven
Google maps