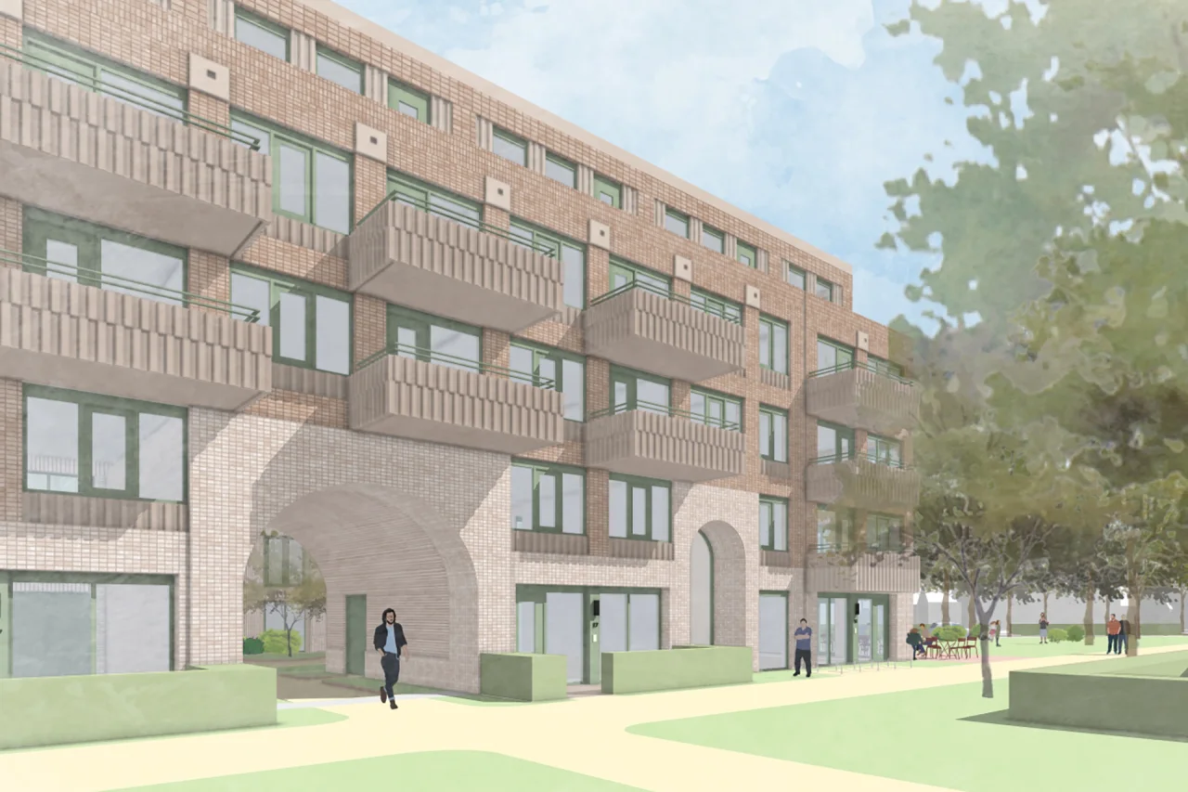
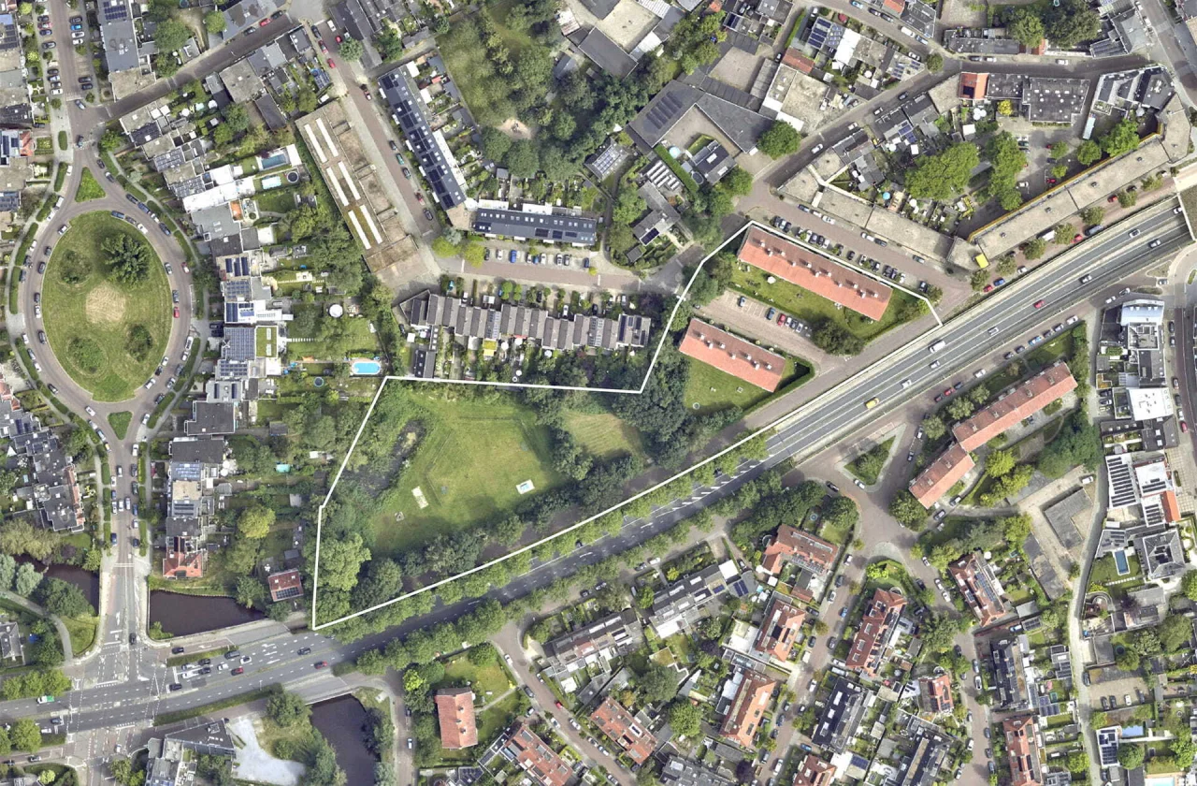
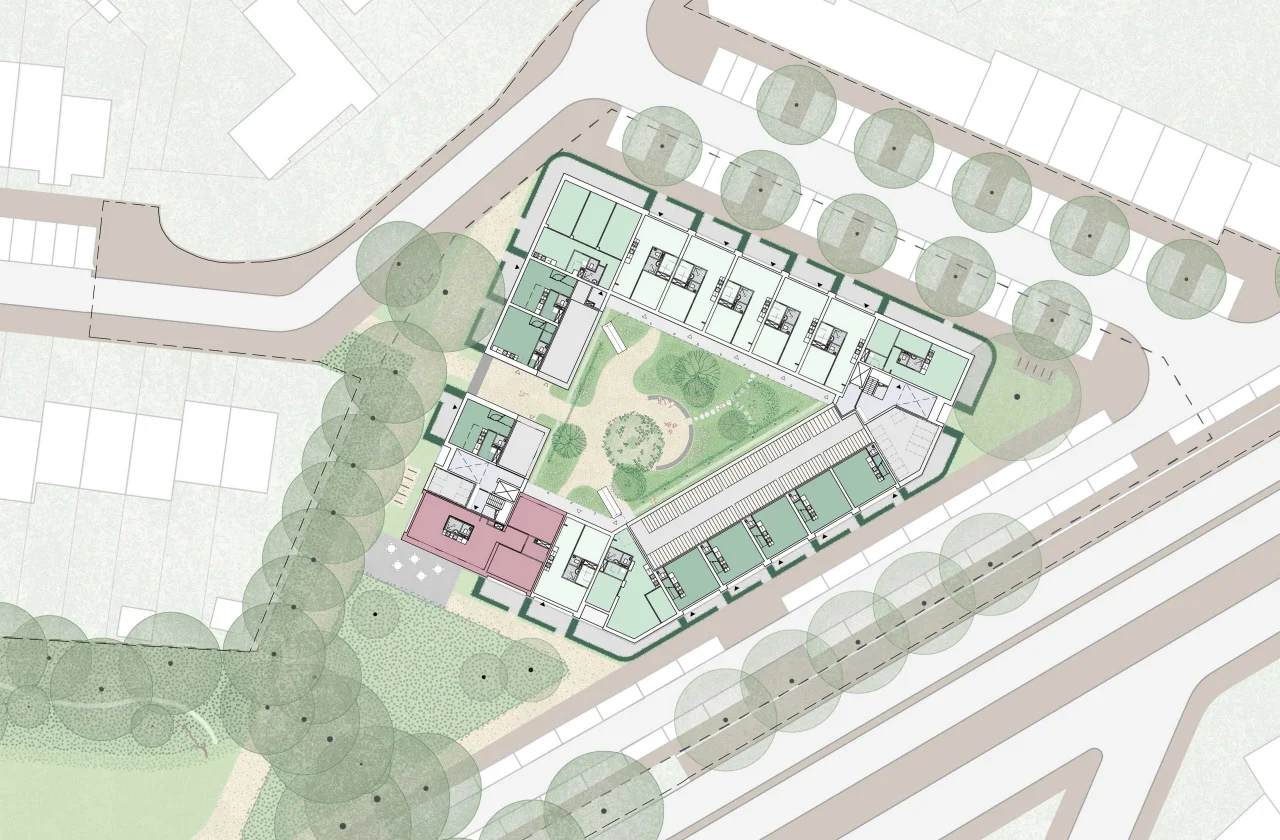
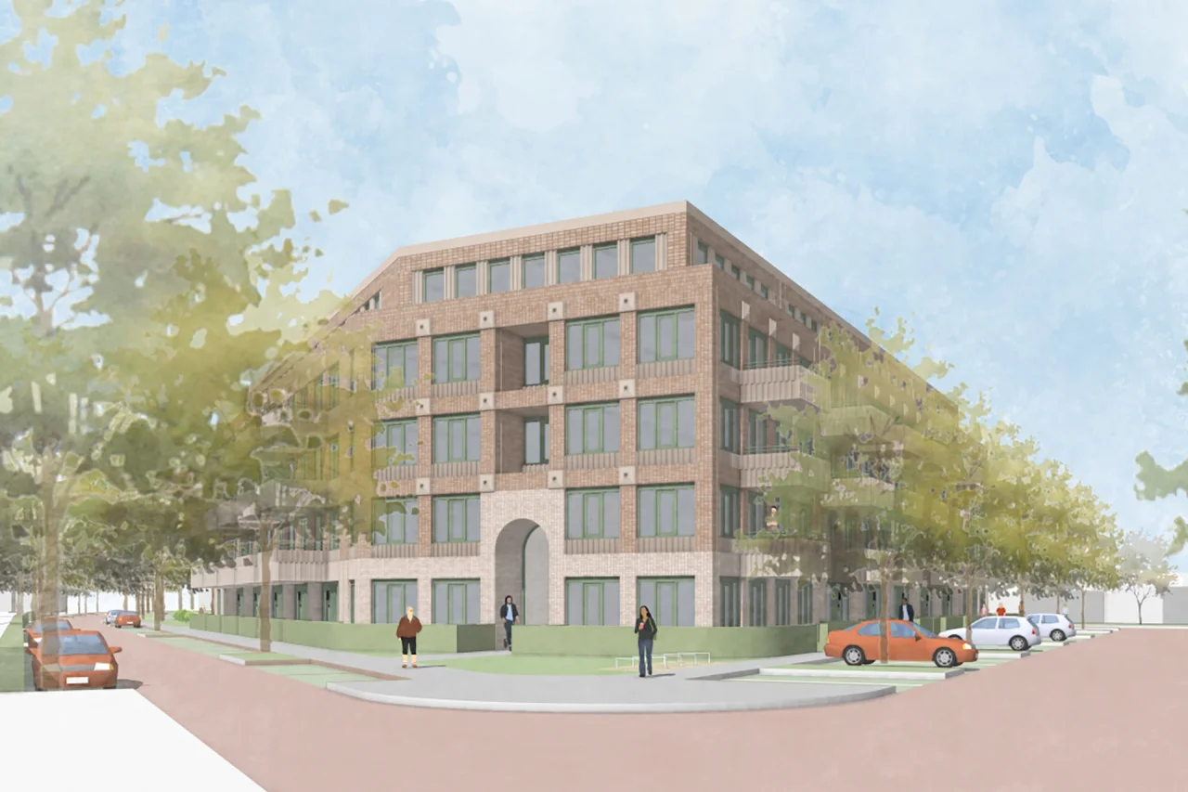
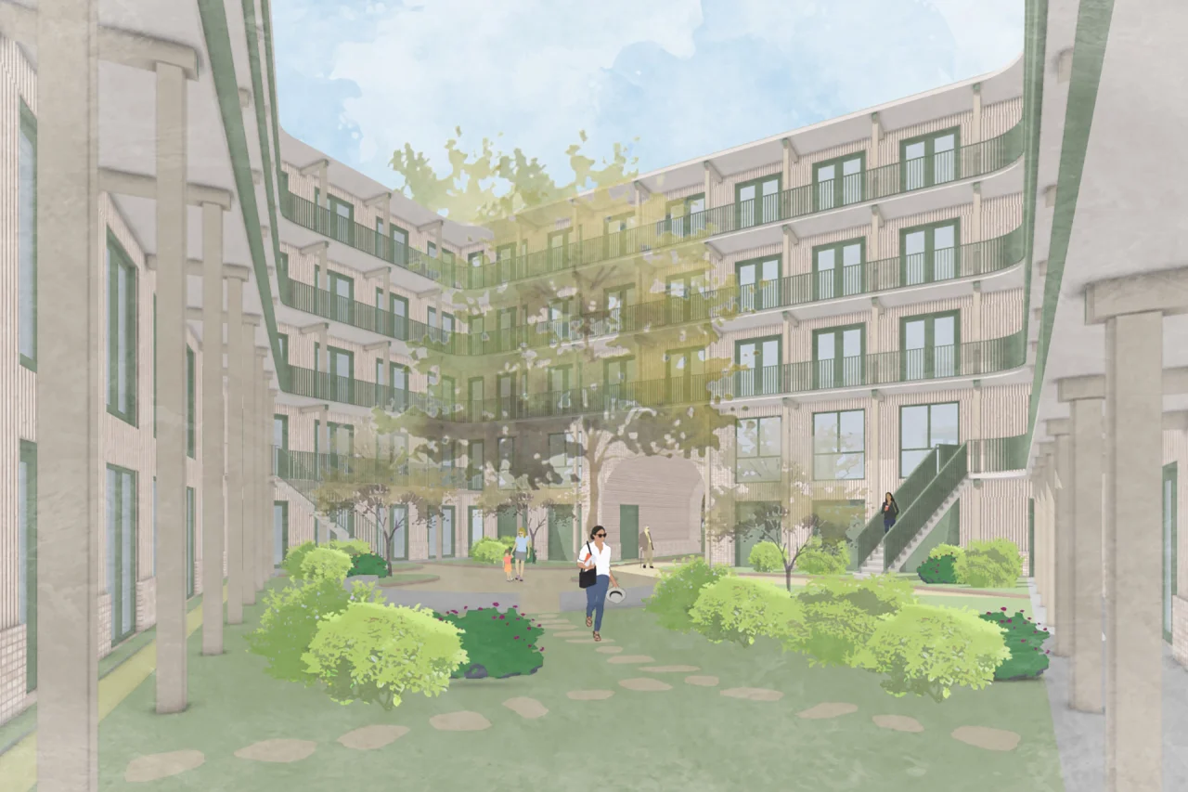
In Breda, we are designing De Hoeksteen van Zandberg: approximately 90 social rental homes for housing association Alwel on Johan Willem Frisolaan. This avenue cuts through the organic structure of the Zandberg district and leaves behind a leftover zone. The existing gallery flats reinforce this: they stand apart from the original plot layout and the park next to them has no front side. Their demolition creates the opportunity to transform this ragged edge into a meaningful urban edge: a robust volume that defines the edge of the neighborhood and gives the park a recognizable entrance.
The redevelopment is a joint task for the municipality of Breda and Alwel. The existing 30 gallery flats will be replaced by approximately 90 new social rental homes - an addition of 60 homes in Breda South, where housing affordability is under pressure. The park is not treated as an afterthought, but as a fully integrated part of the task. Building and public space are designed in relation to one another, in line with Breda's Green Compass - the municipality's ambition to strengthen the city as a park. Every home borders on greenery.
The building is designed as one clear, powerful volume that refers to the robust architecture characteristic of Breda. A clear massing, horizontal articulation, and a contemporary setback instead of a traditional pitched roof.
The load-bearing structure is entirely timber, based on TIM, our own timber construction method in which architecture, structure, and installations come together integrally from the outset. In this way, we substantially reduce CO₂ emissions and take a first step toward a Paris Proof housing stock for Alwel. The plinth will be executed in reused brick, making the circular ambition directly visible.
The sketch design has now been completed. More about this project will follow soon.
Client: Alwel.