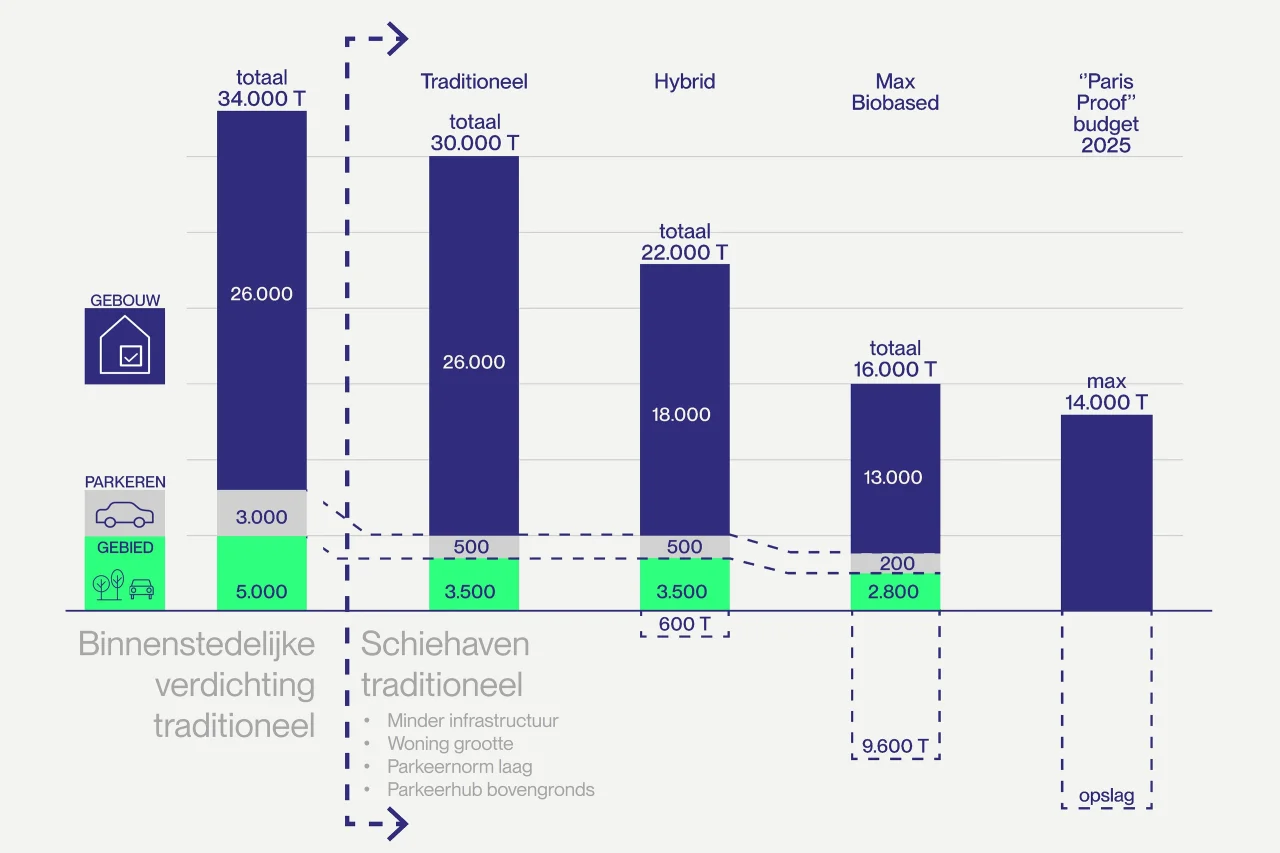
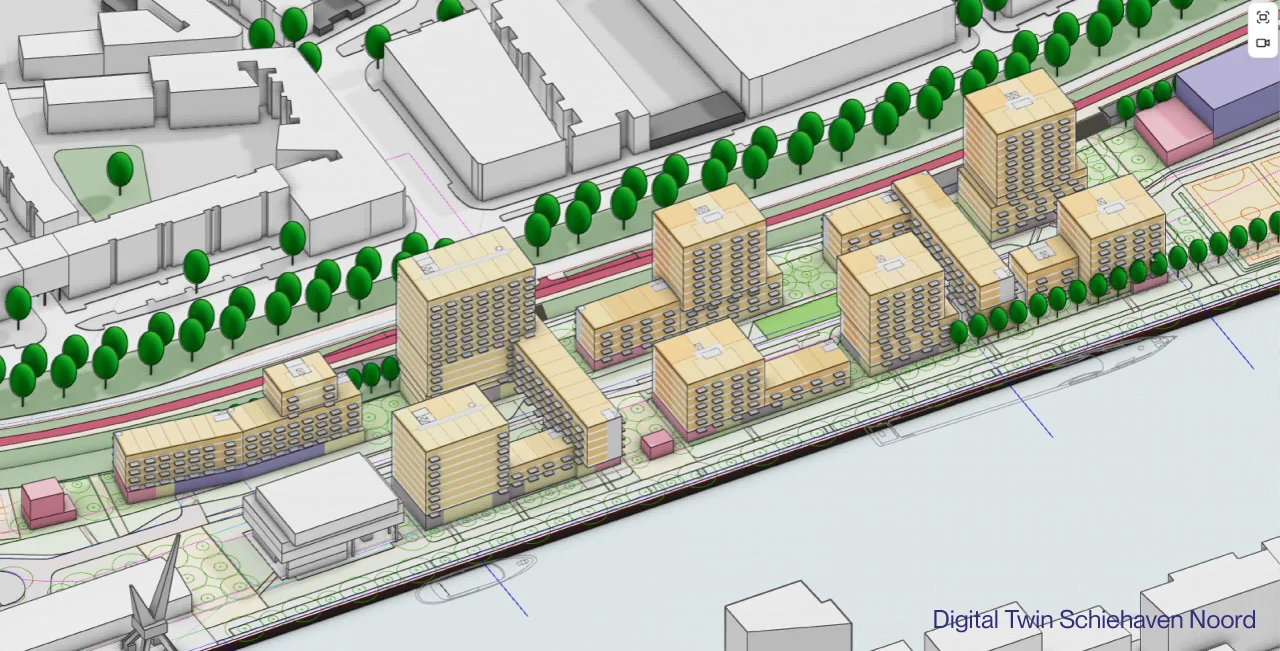
For the municipality of Rotterdam, we investigated how the Schiehaven Noord project with 700 homes could be built Paris Proof. Using our parametric tool for CO₂ benchmarking at area level, we calculated four materialization scenarios based on our digital twin of the urban design by BURA-De Urbanisten. This plan had already made a number of optimized urban design choices, such as limiting infrastructure and implementing an above-ground parking hub. This results in a 12% reduction at the urban planning level. Next, three material scenarios for the entire project were calculated: from traditional concrete, to hybrid, to maximally biobased with CLT structures.
That combination of urban analysis and parametric calculation of the project is the core of our approach: CO₂ not as an outcome afterwards, but as a design instrument from day one.
The results are honest. Building fully biobased halves CO₂ emissions compared to current practice, but does not meet the “Paris Proof” budget for 2025.
For further reduction, steering at building level is not enough. To meet the budget, the urban layout, infrastructure, parking solutions, and building height must be taken into account, as set out in our publication Low Carbon Urbanism. Also, allowing CO₂ storage to be factored is crucial.