Tender UPwards CAN plot A3
Densifying without displacing
Tender UPwards CAN plot A3, Amsterdam
Three layers, one silhouette
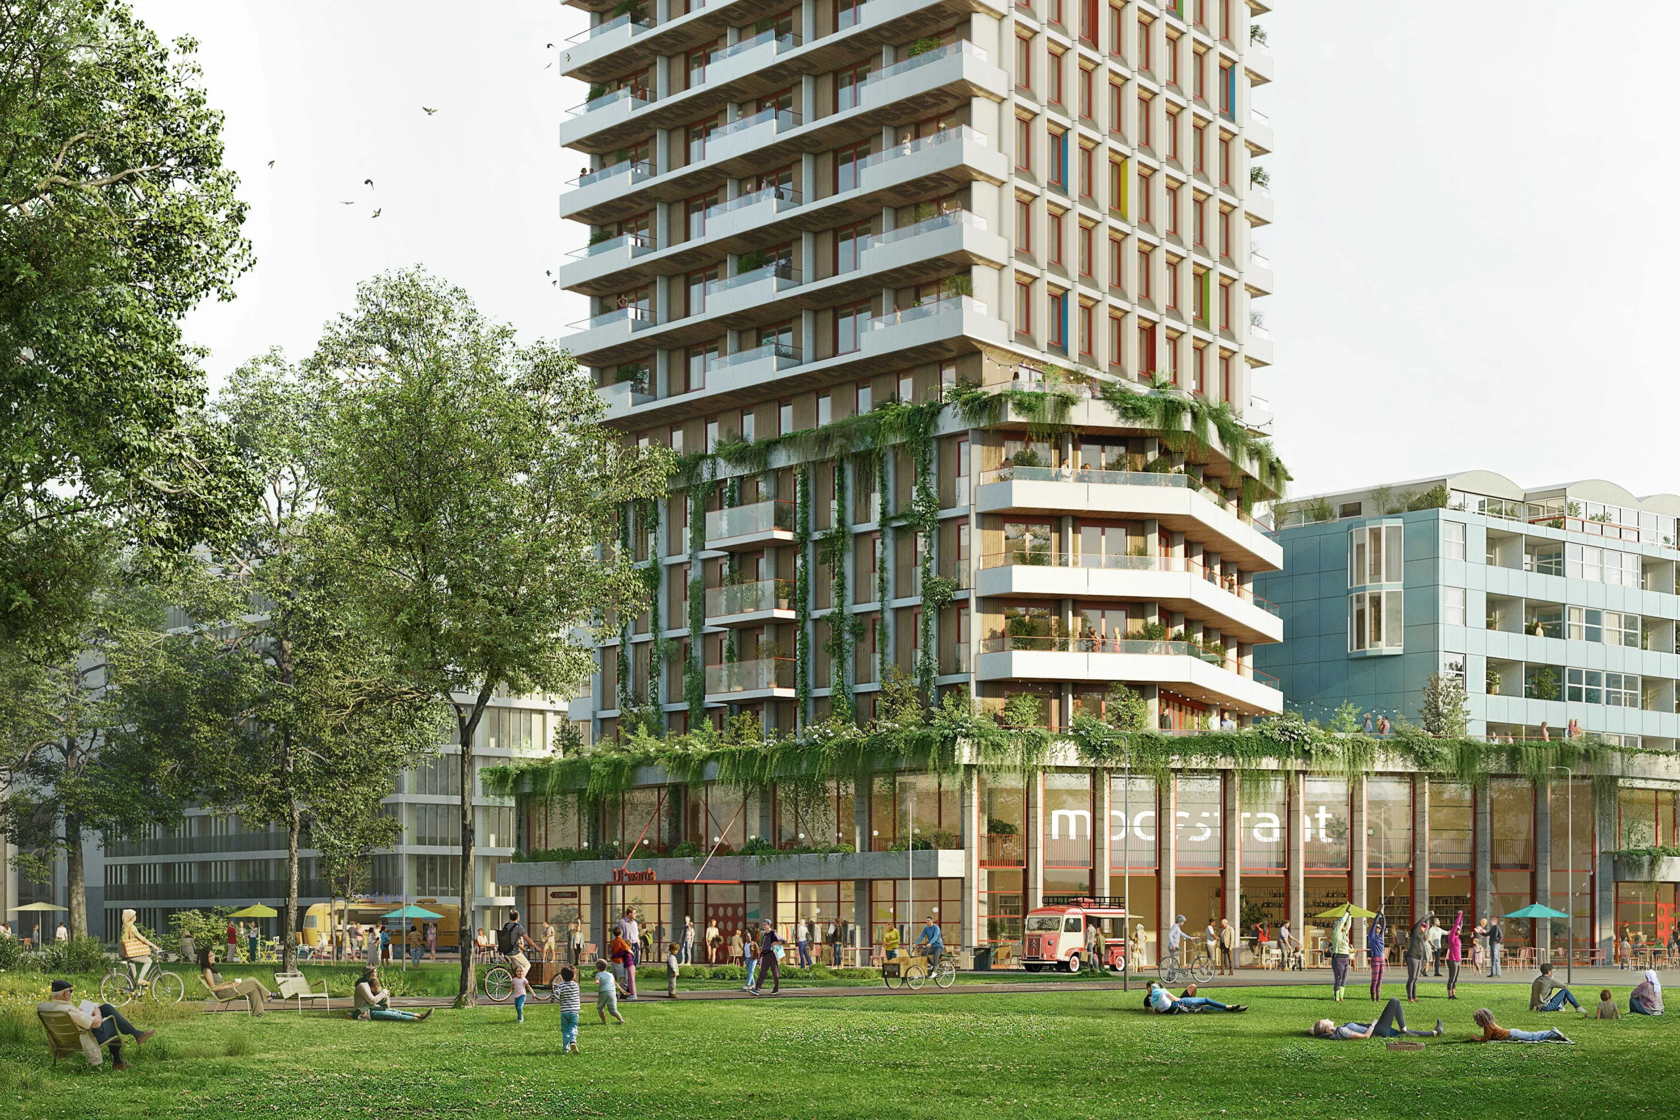
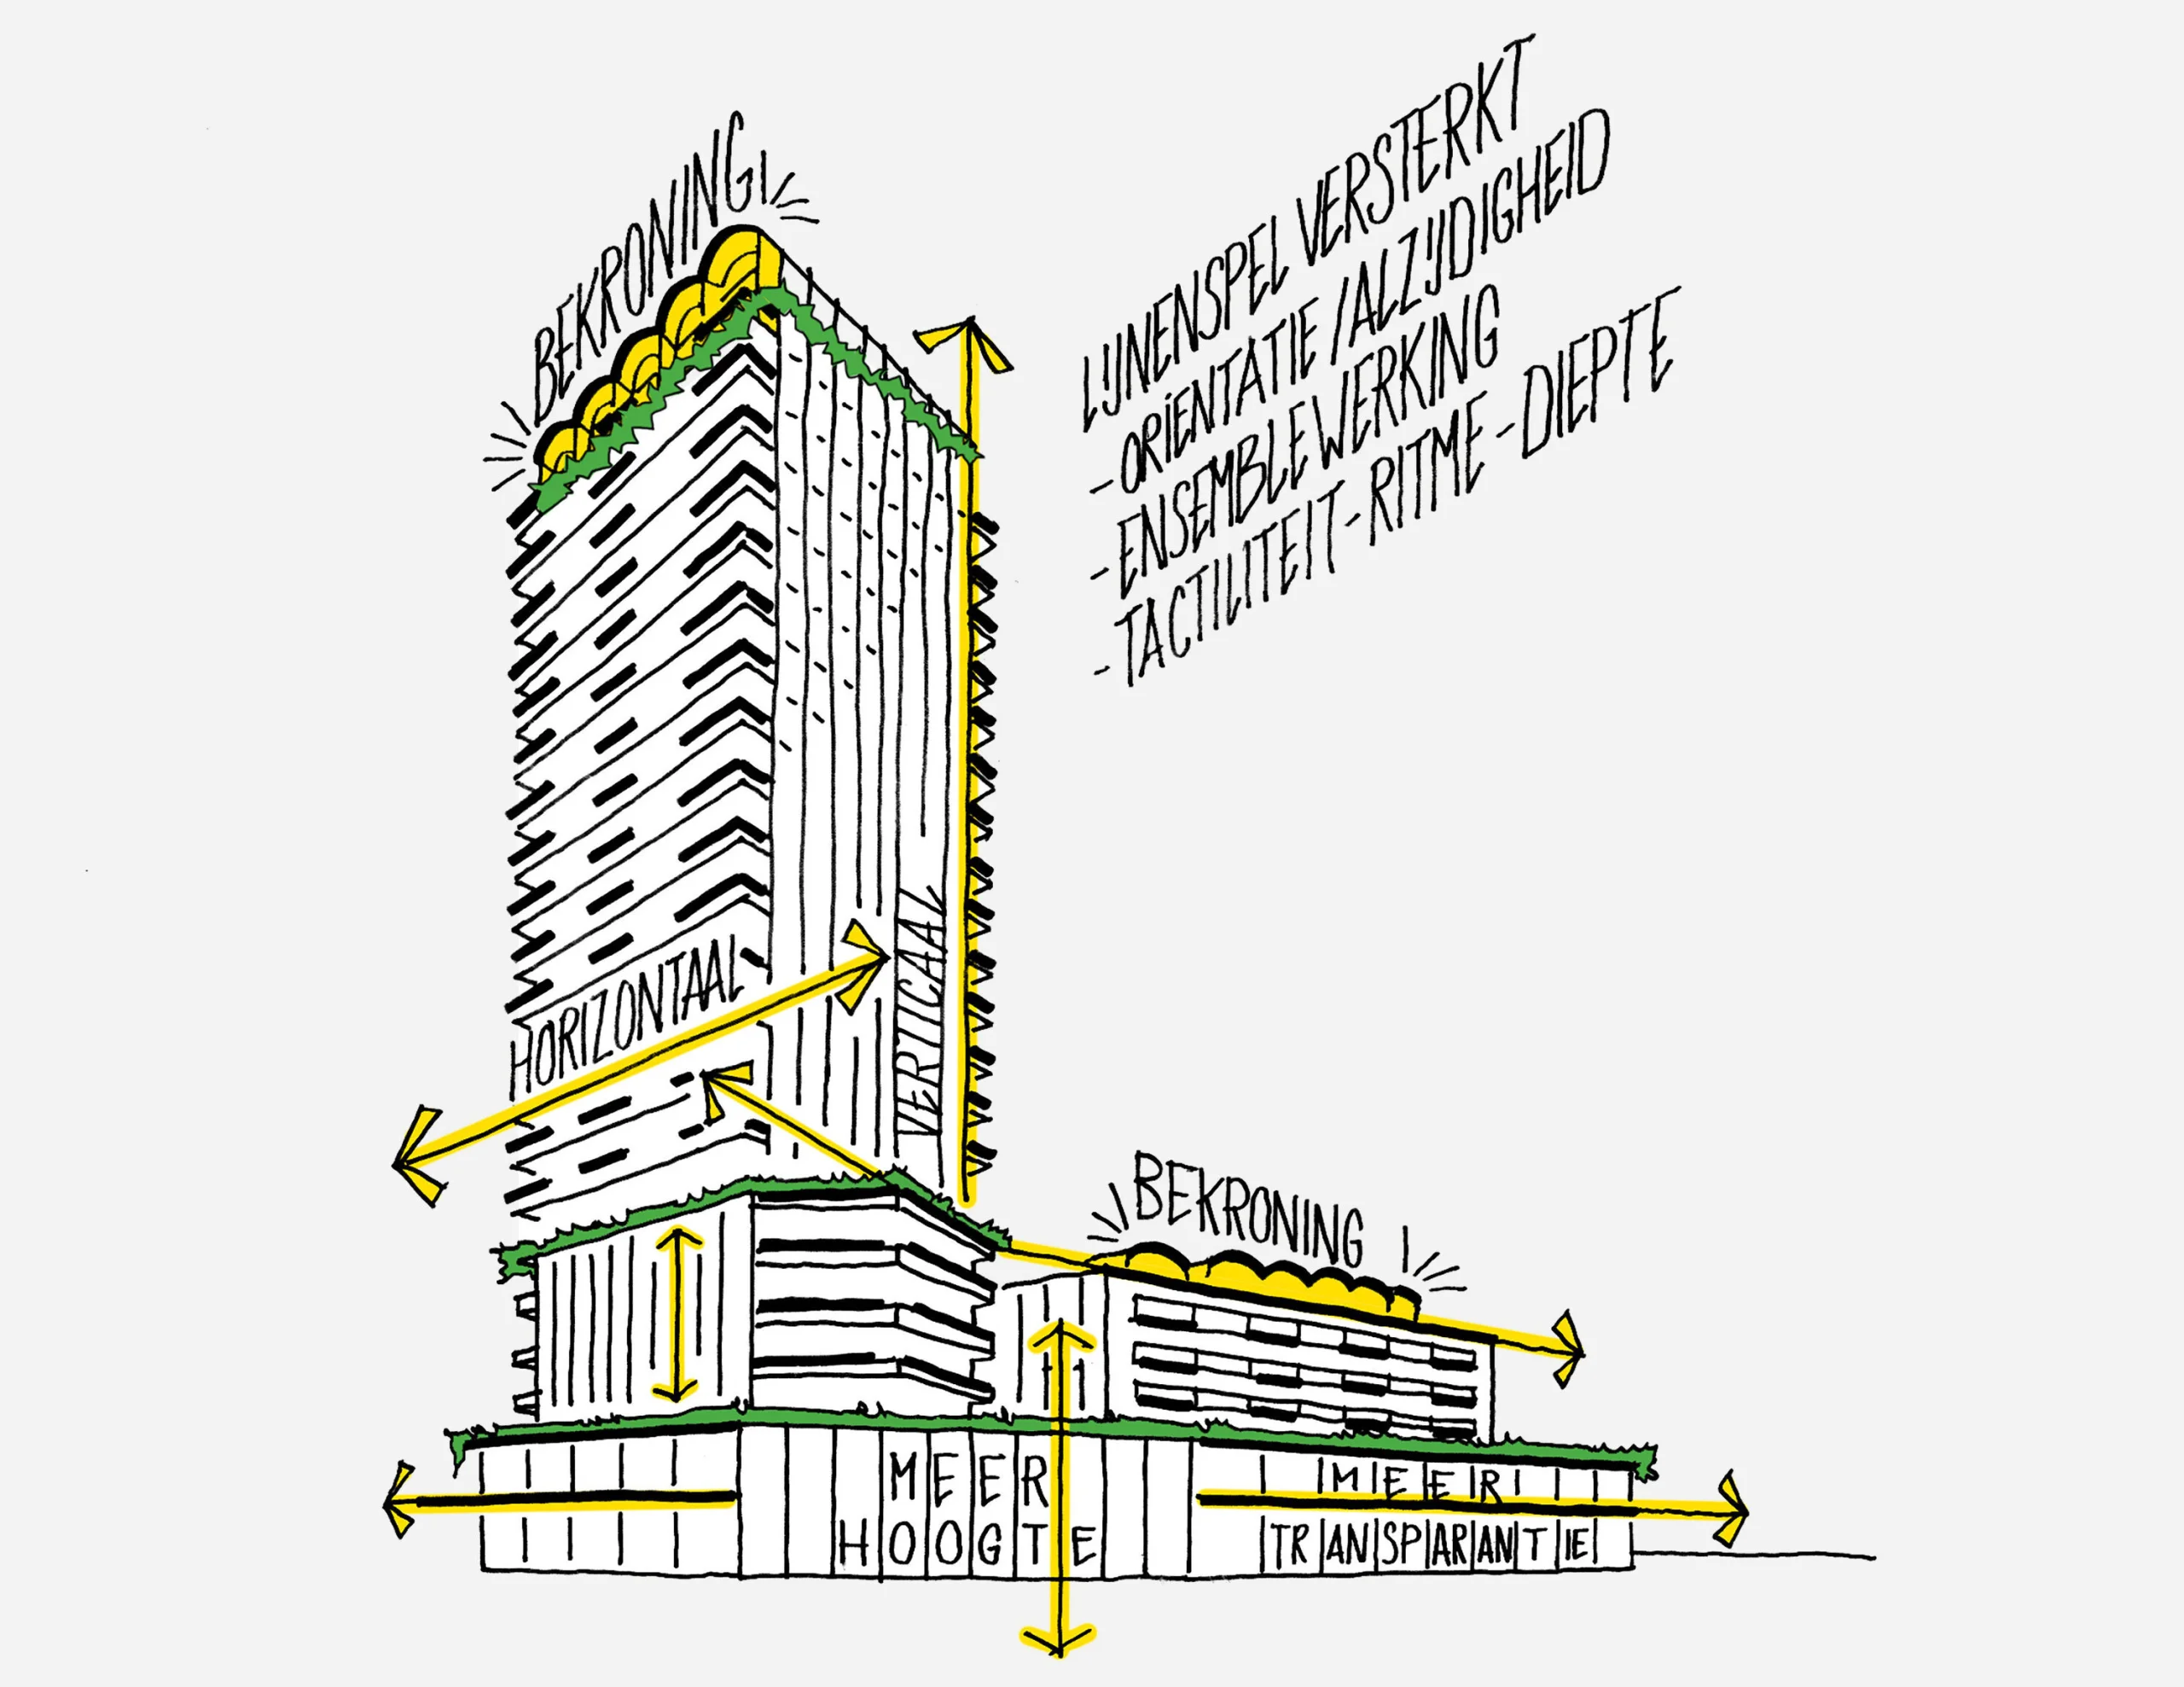
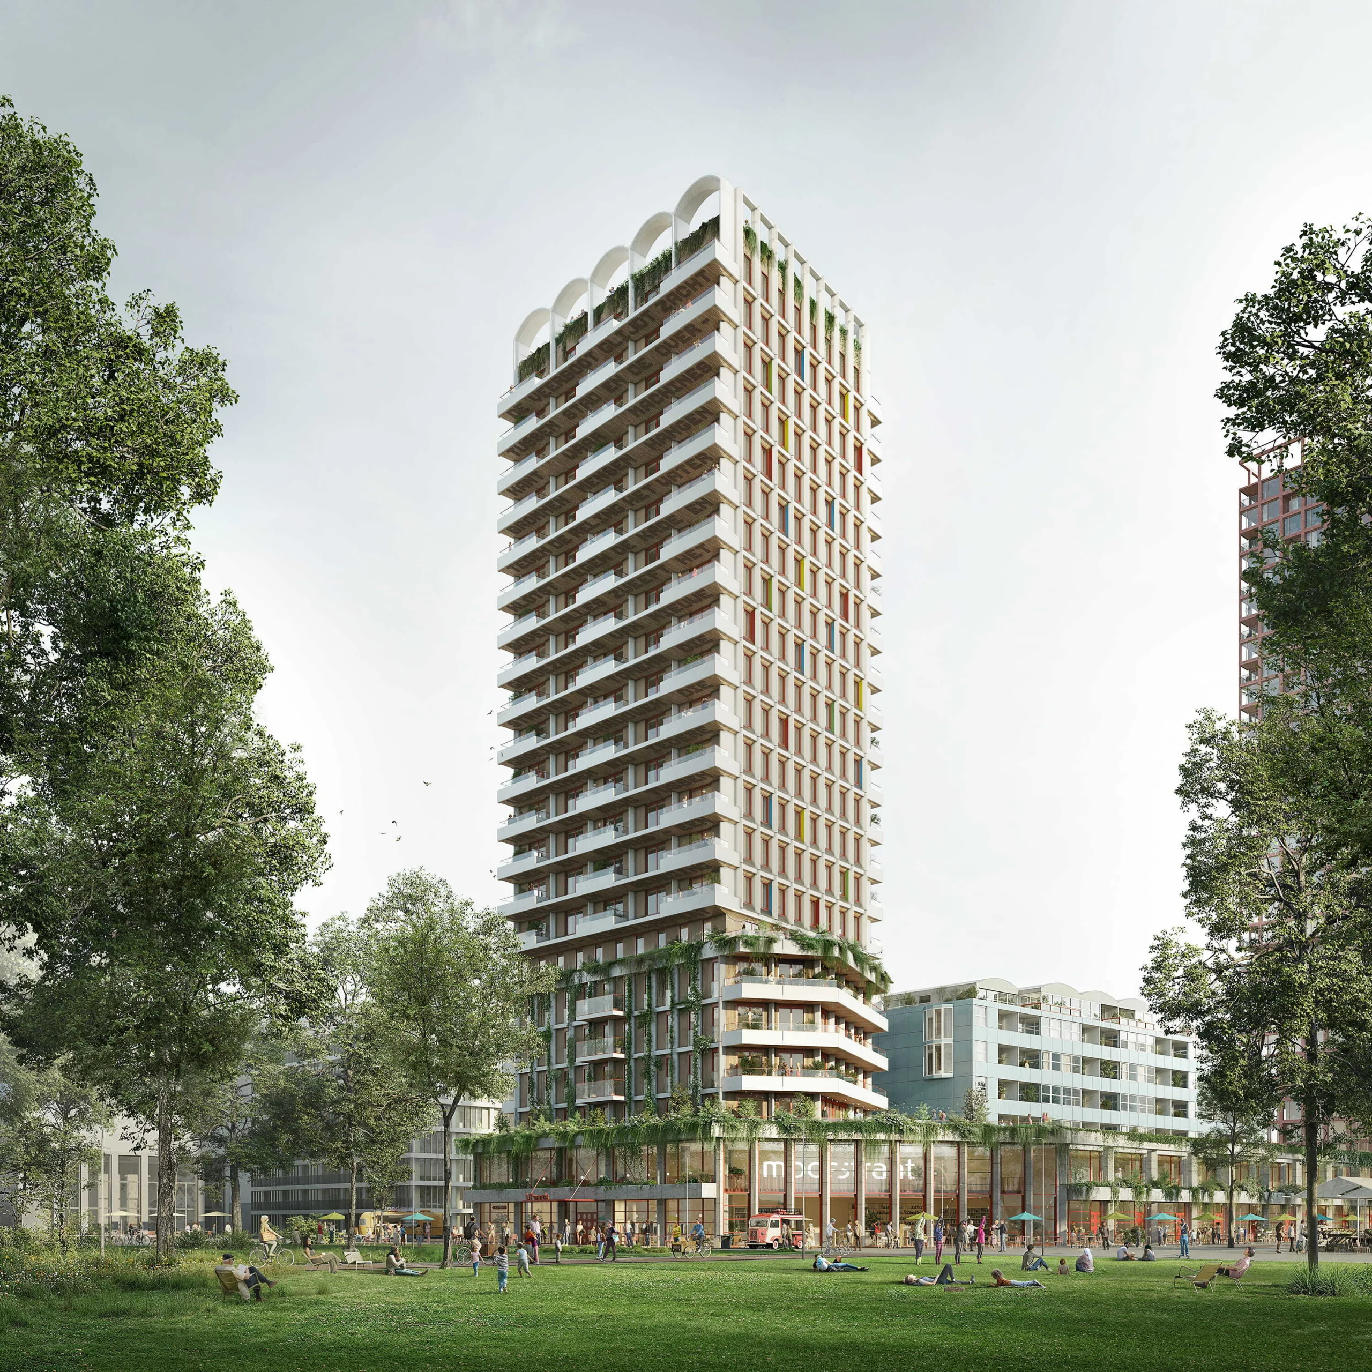
The silhouette of UPwards consists of three clearly legible layers. The plinth is transparent, double-height and softened by upward-growing greenery, forming an inviting gesture toward the square and activating the Market Square, the Neighborhood Square and the Culture Square at the same time. A covered internal street connects the squares with one another: there is no longer a front and back.
The middle section of four floors carefully matches 't Warderschip in height and horizontal articulation. Above that, the tower rotates relative to the middle section, causing the silhouette to change continuously with the viewer's position. The setback from the sixth floor increases the distance to 't Warderschip, brings more light and air between the two buildings, and strengthens the vertical composition.
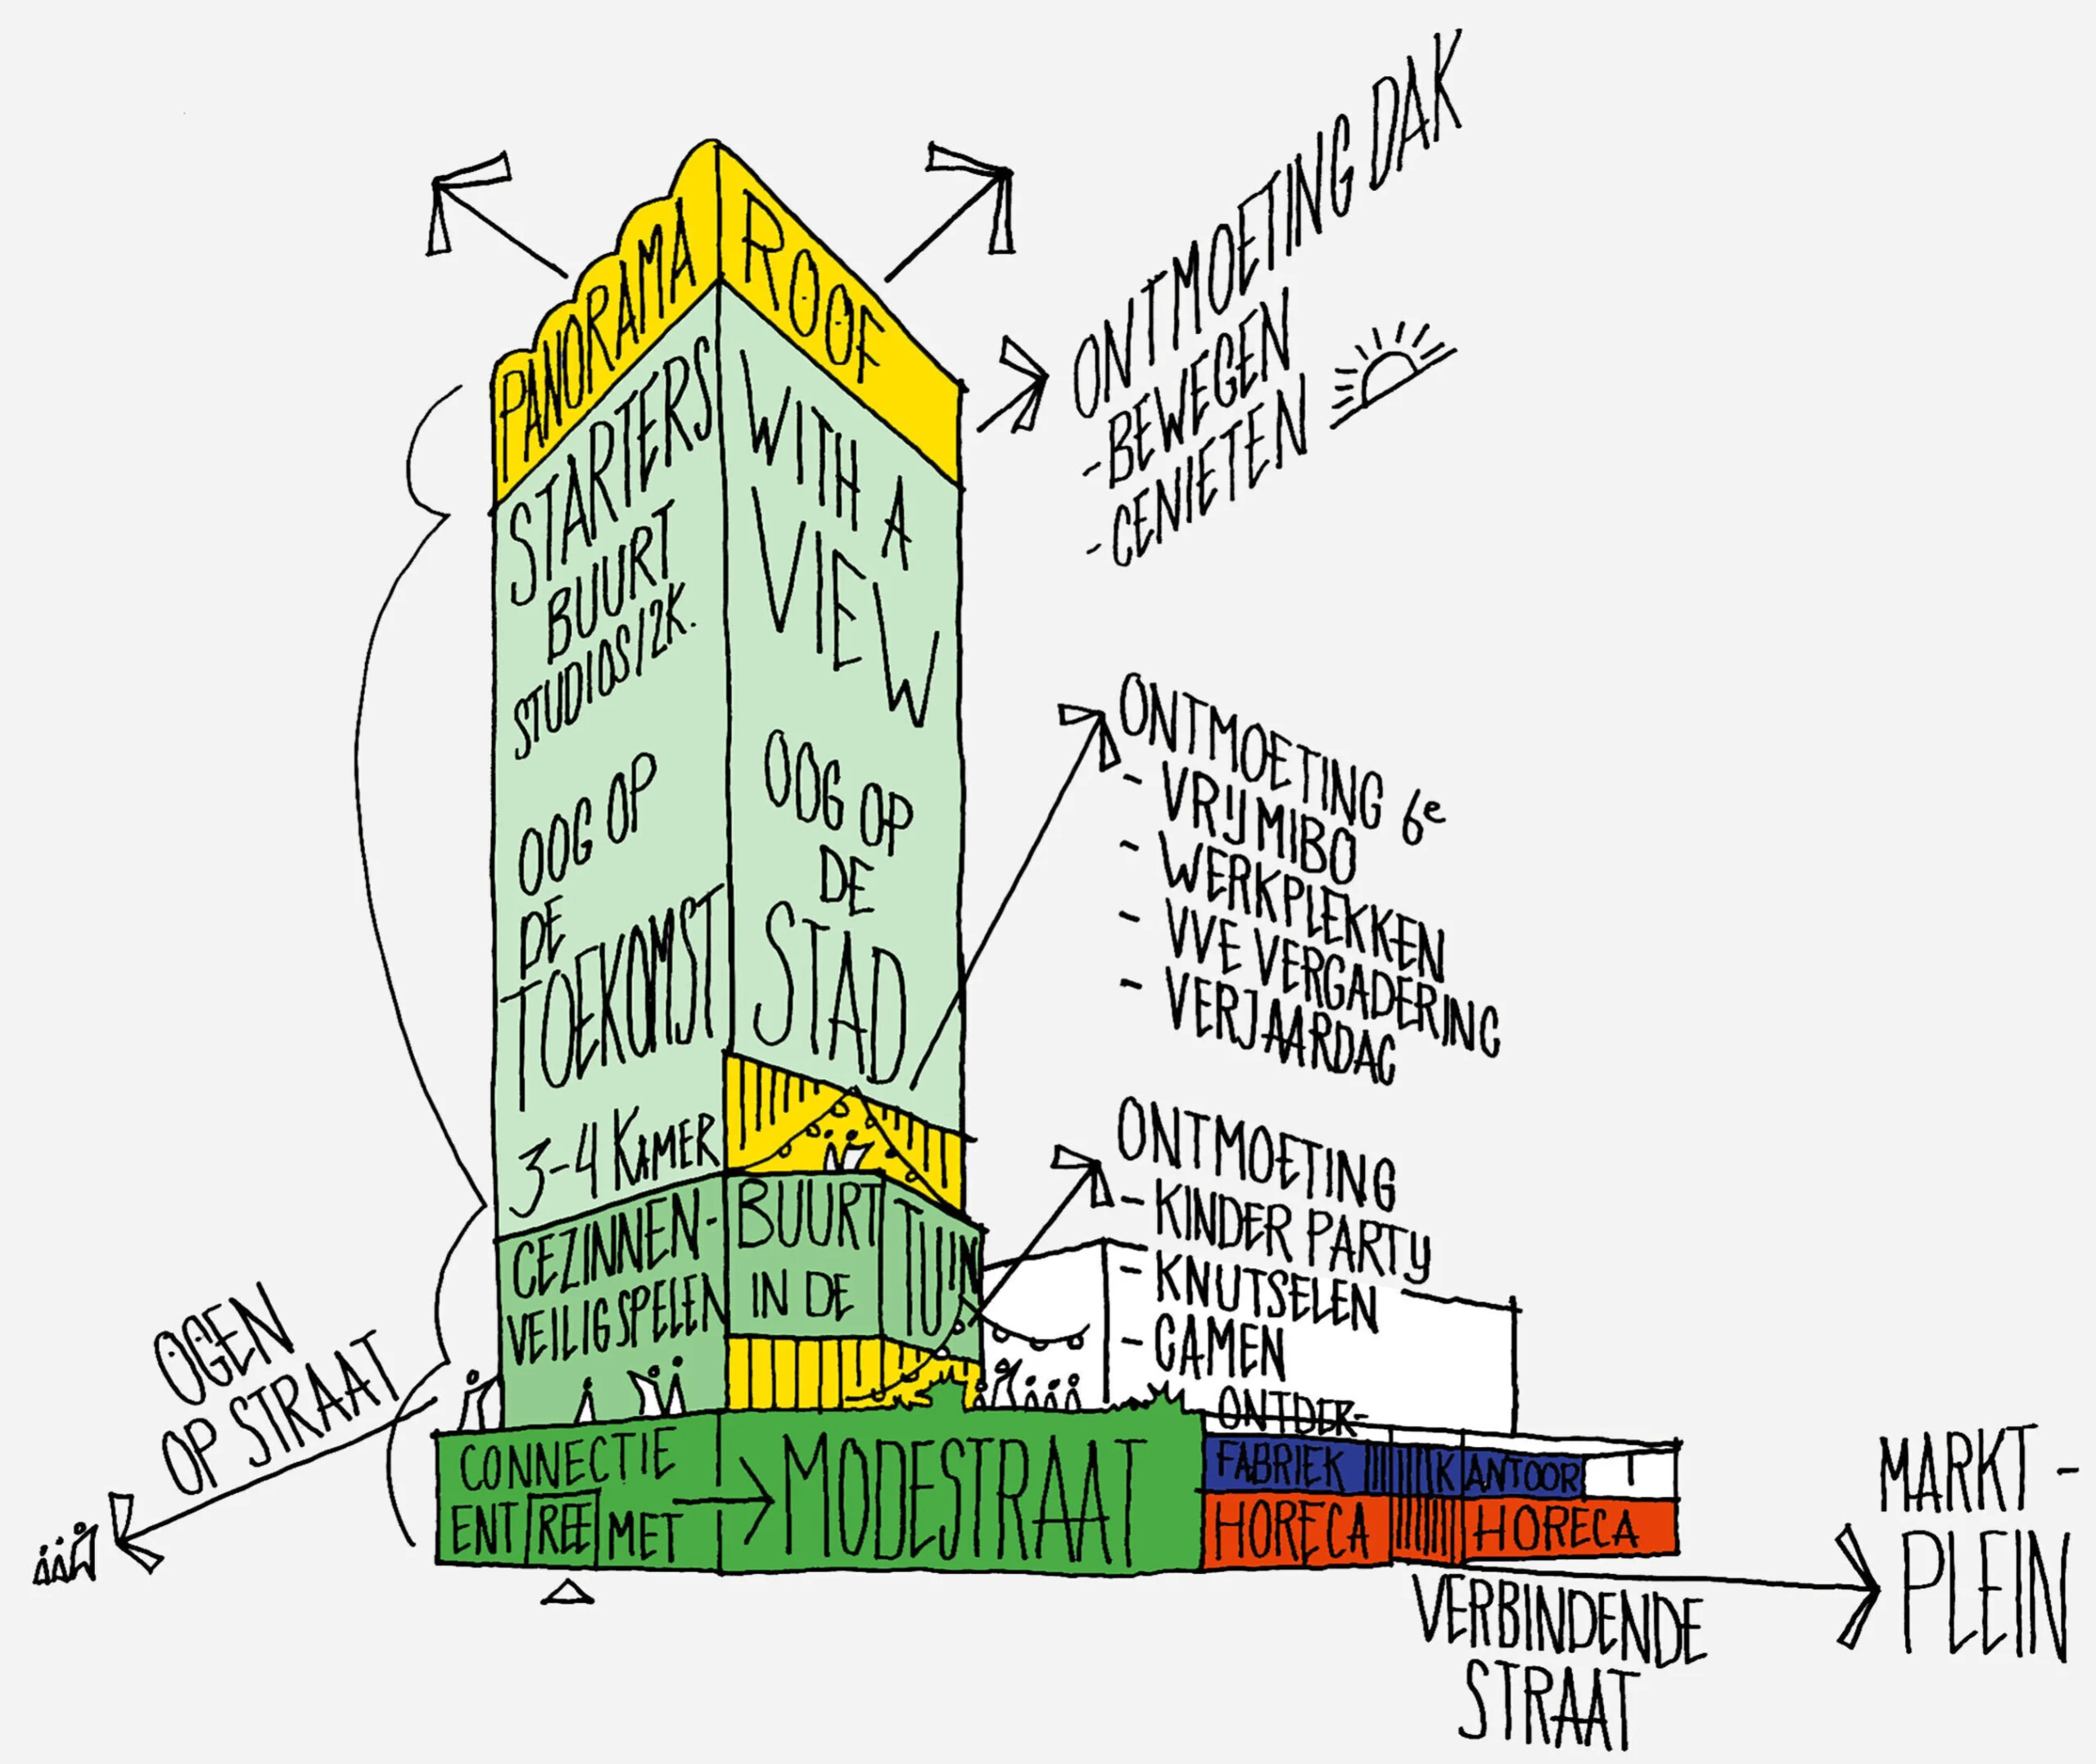
Neighborhoods in the sky
By designing for the people who already live there, UPwards strengthens the neighborhood instead of changing it. It provides 132 homes for young starters, working people and families who want to keep living in Noord. 84% of the homes are larger than 50 m² and two out of three homes have a dual aspect orientation.
The plinth forms the lively foundation for the community. The sense of community rises upward through the principle of 'neighborhoods in the sky'. In the middle section, young families live around a collective roof garden. In the tower, first-time residents and young couples find their place, with a shared space on the setback floor. On the top floor of the building there is a sports roof accessible to all residents.
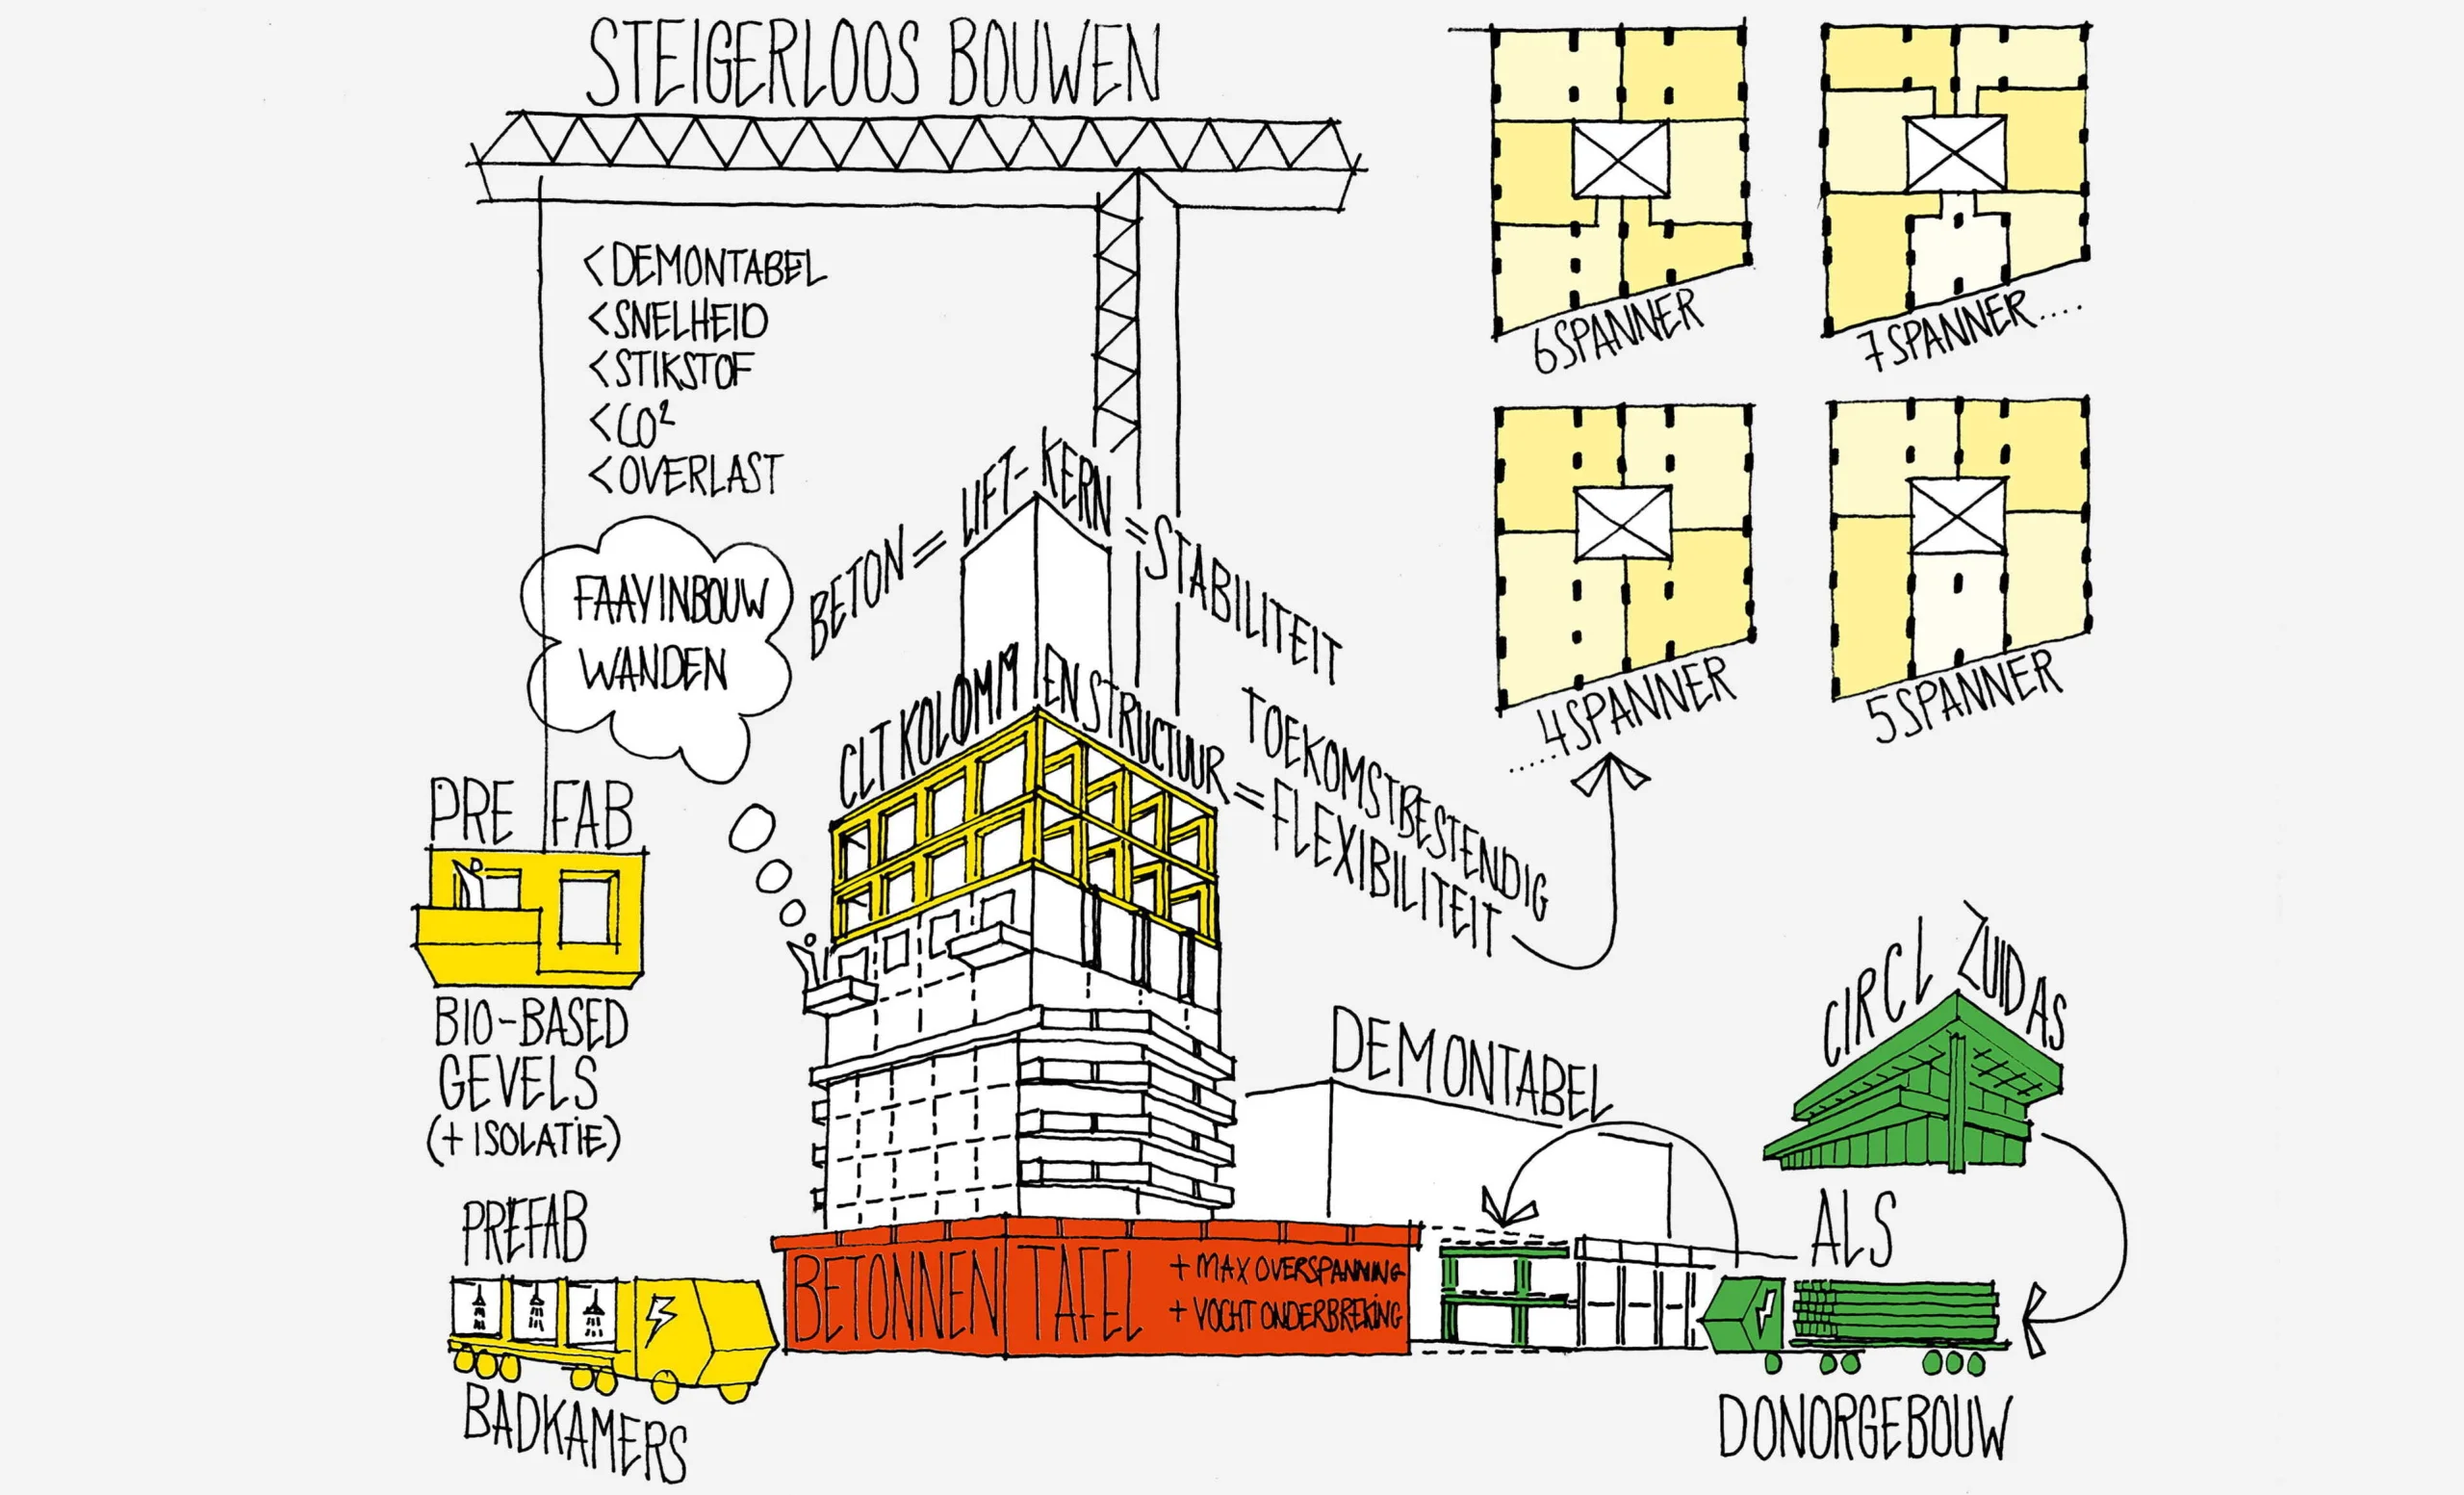
Thanks to the choice of columns and beams, the building structure is flexible and future-proof.
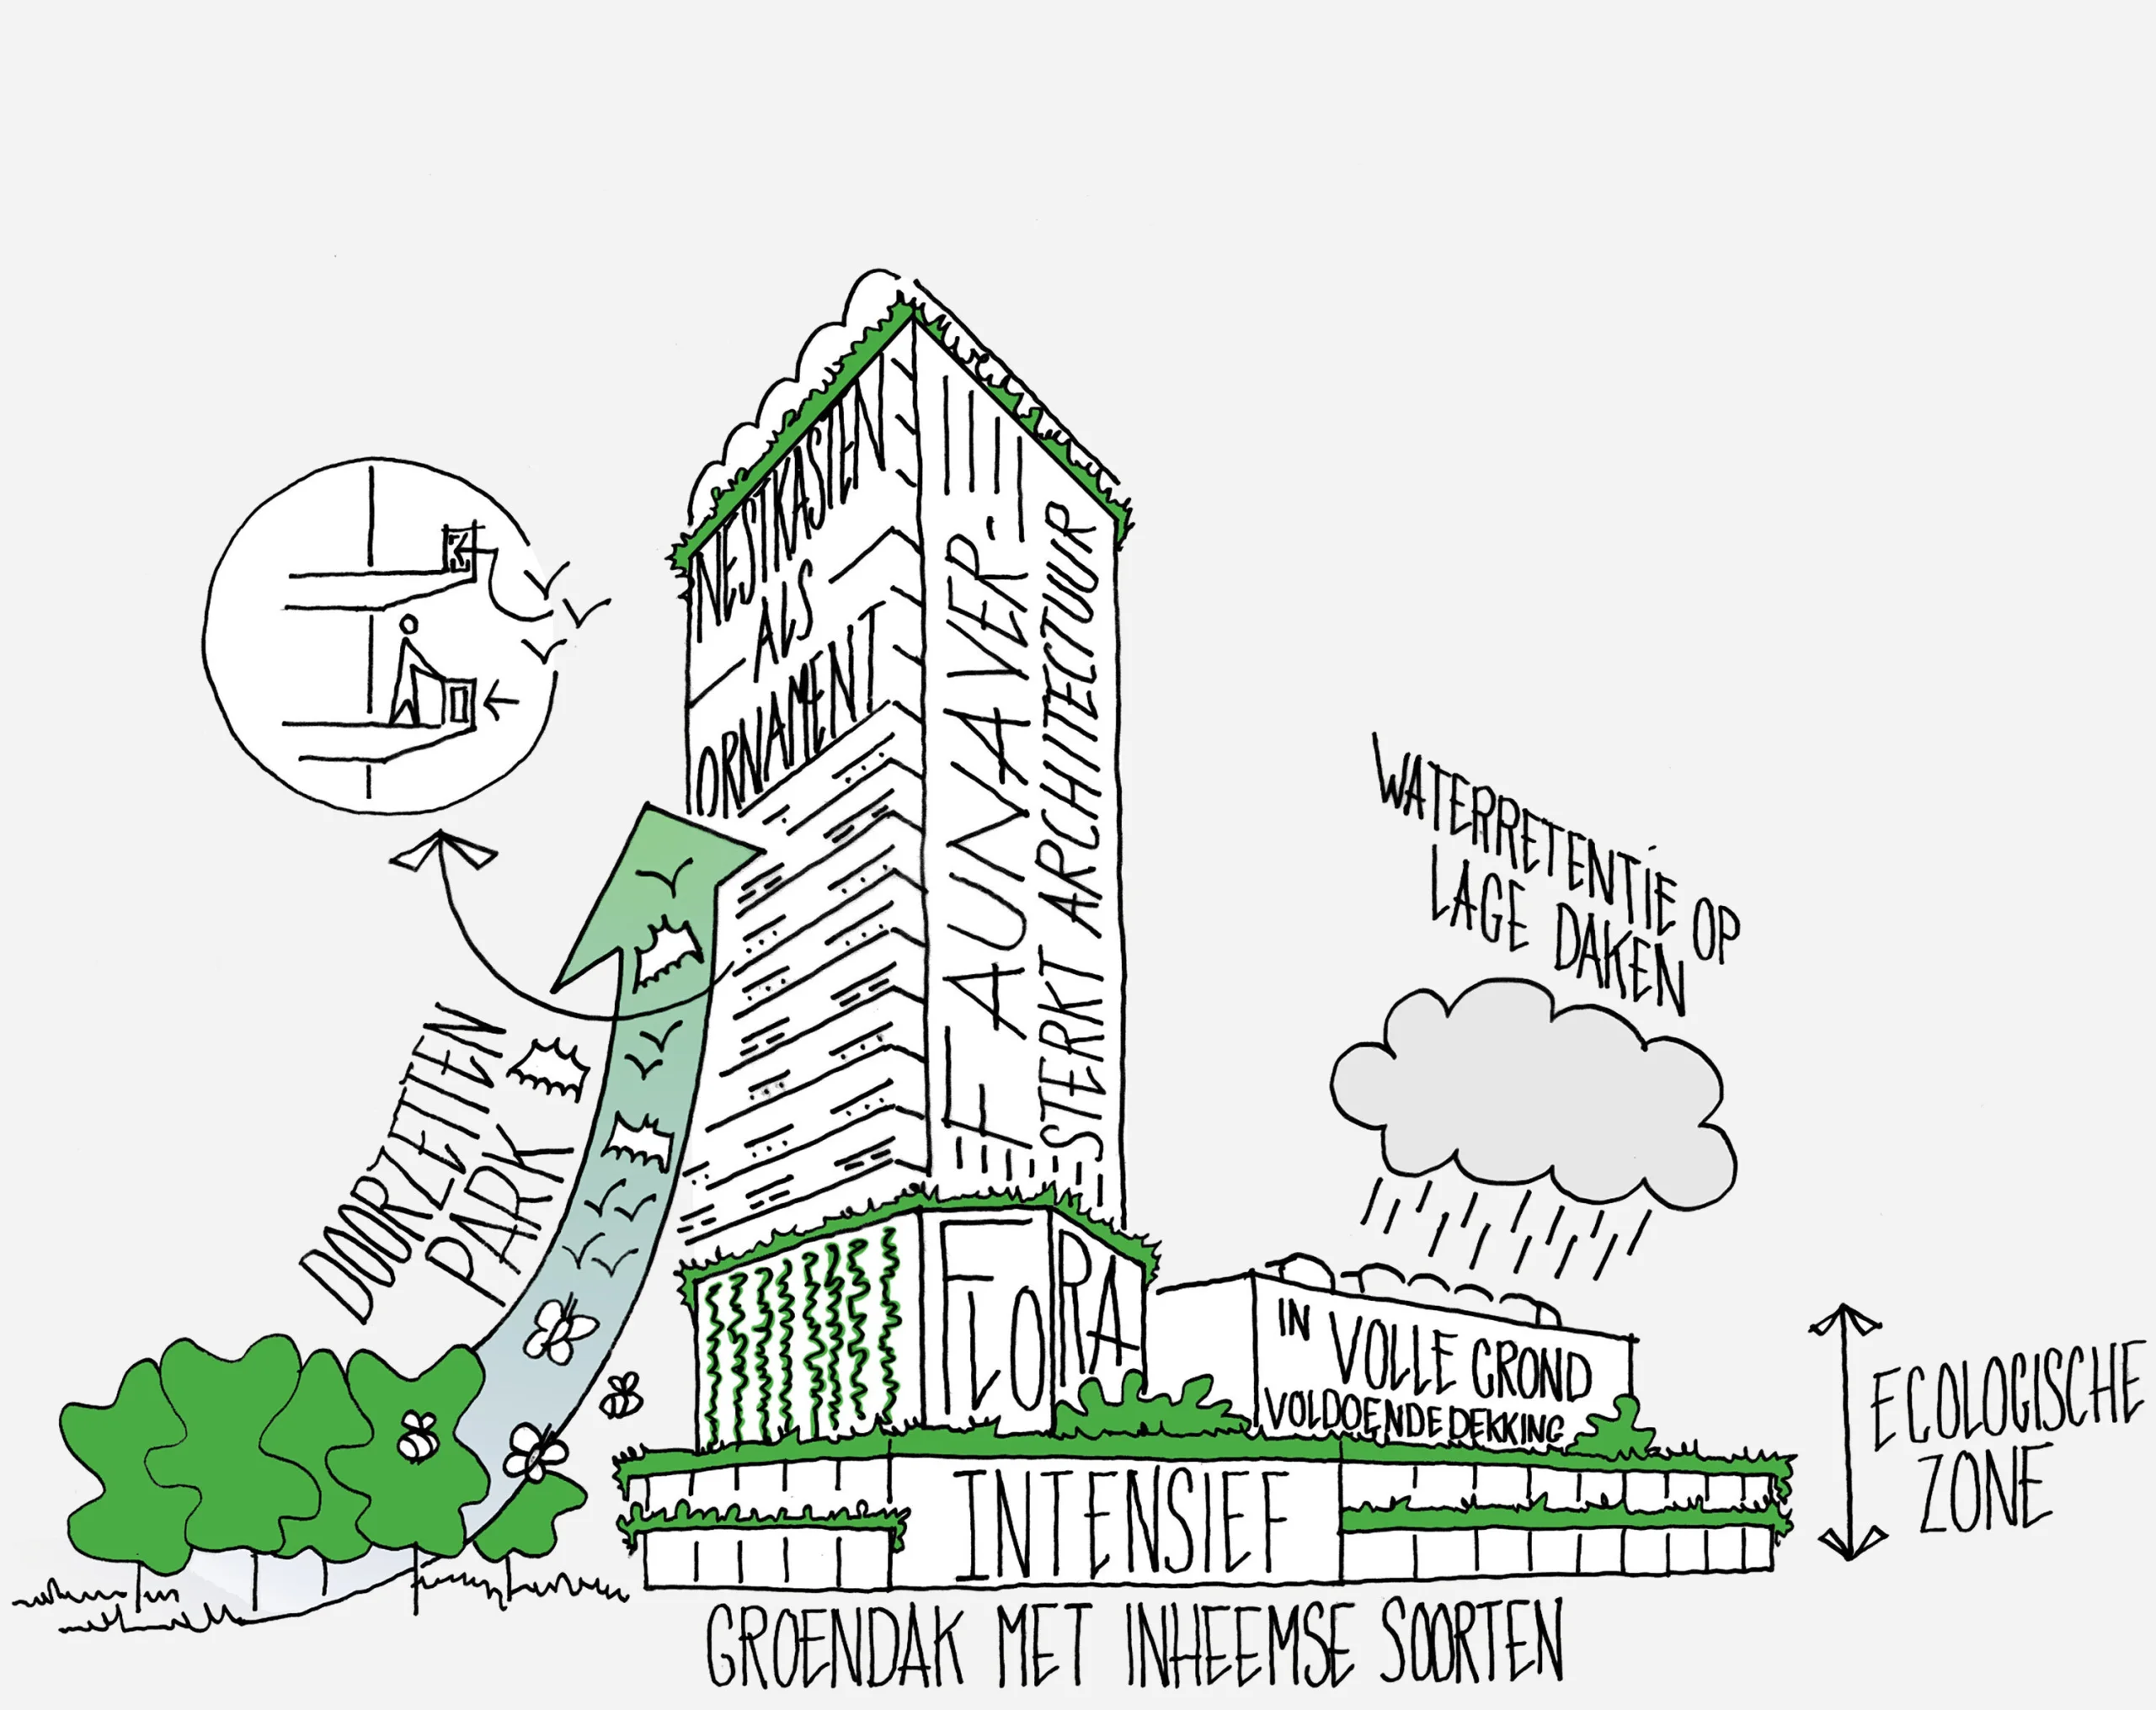
Designed to last
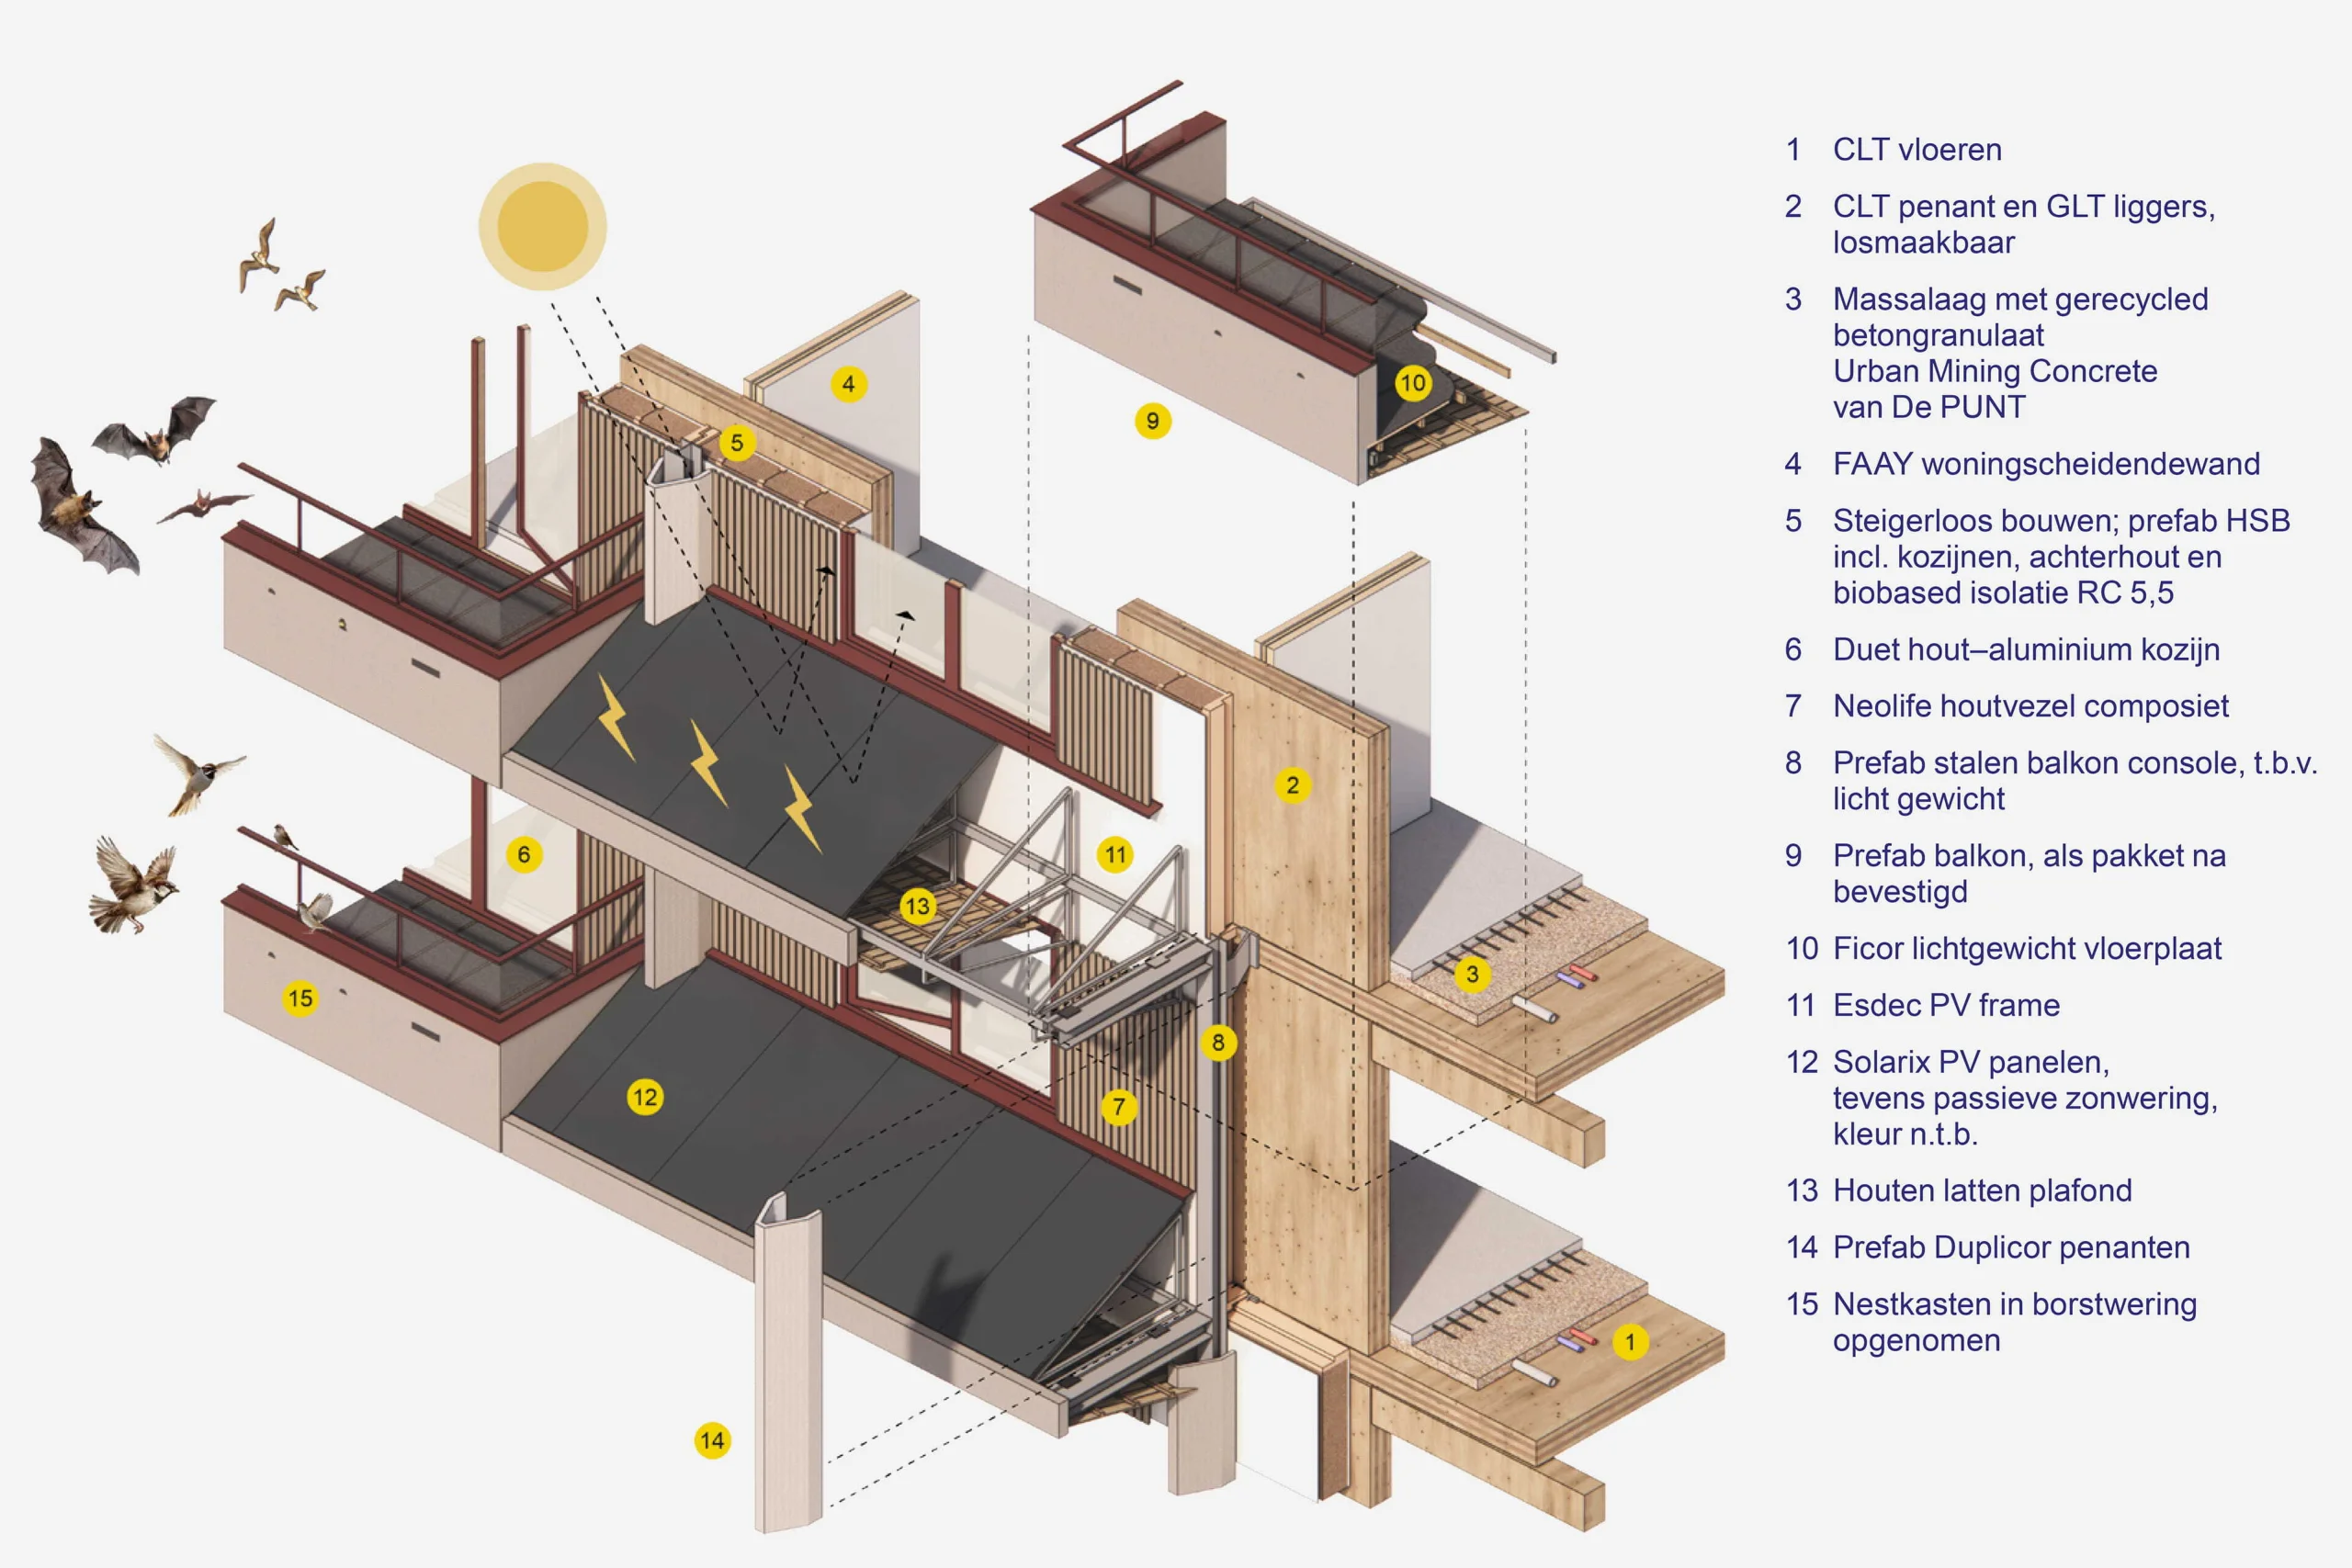
Flora and fauna are an integral part of the design from the very first idea. Yet it is above all the structure that benefits the climate. UPwards is built in timber: a lightweight, demountable CLT structure with bio-based insulation. Materials released during the demolition of De Punt and 't Warderschip are given a new place in the building. What cannot be reused is ground down or used elsewhere. Upon completion, a materials passport records what is in the building to encourage future reuse.
The same principle applies to energy: UPwards is designed for a BENG2 score of 0 kWh/m² GFA. PV panels are integrated into the balcony bands, while the roofs remain open for greenery and collective use. The generated energy is shared through a solar cooperative. No separate green measures, but a building that is sustainable from the inside out.
Project data
Amsterdam
Google maps