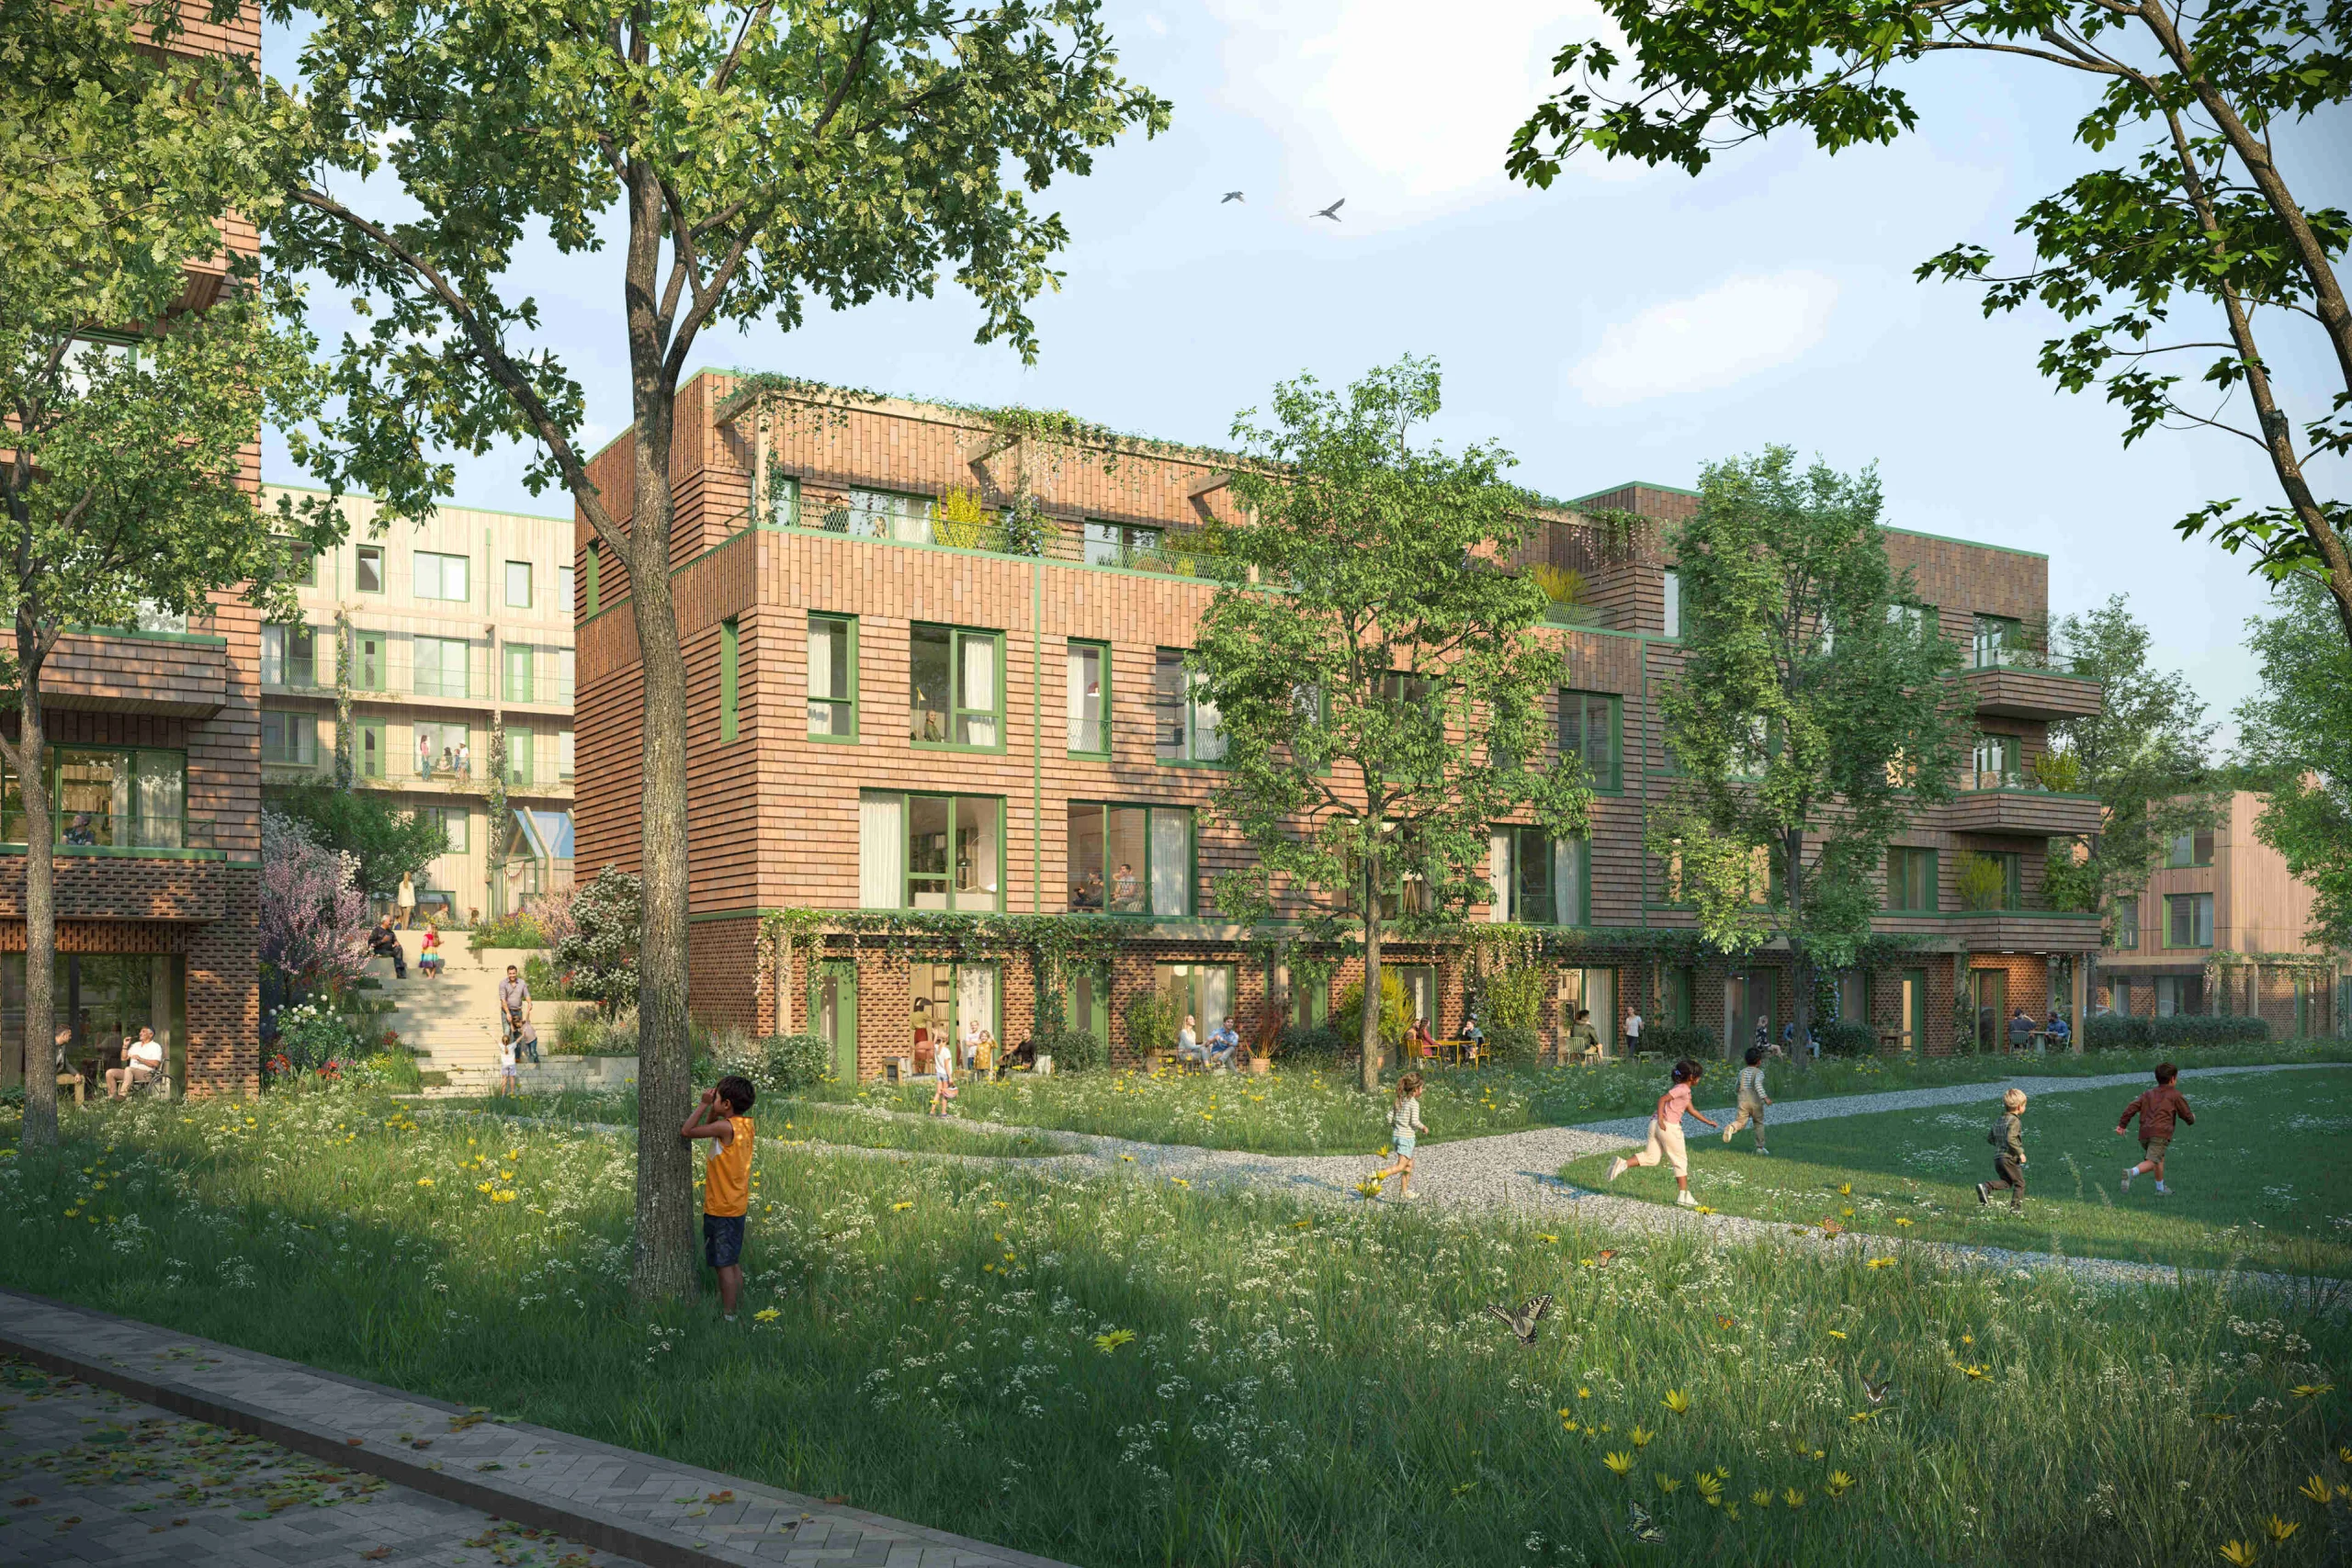
Tender Boeierhof
A sustainable answer to a concrete-heavy neighborhood
Tender Boeierhof, Purmerend
Designed for the neighborhood
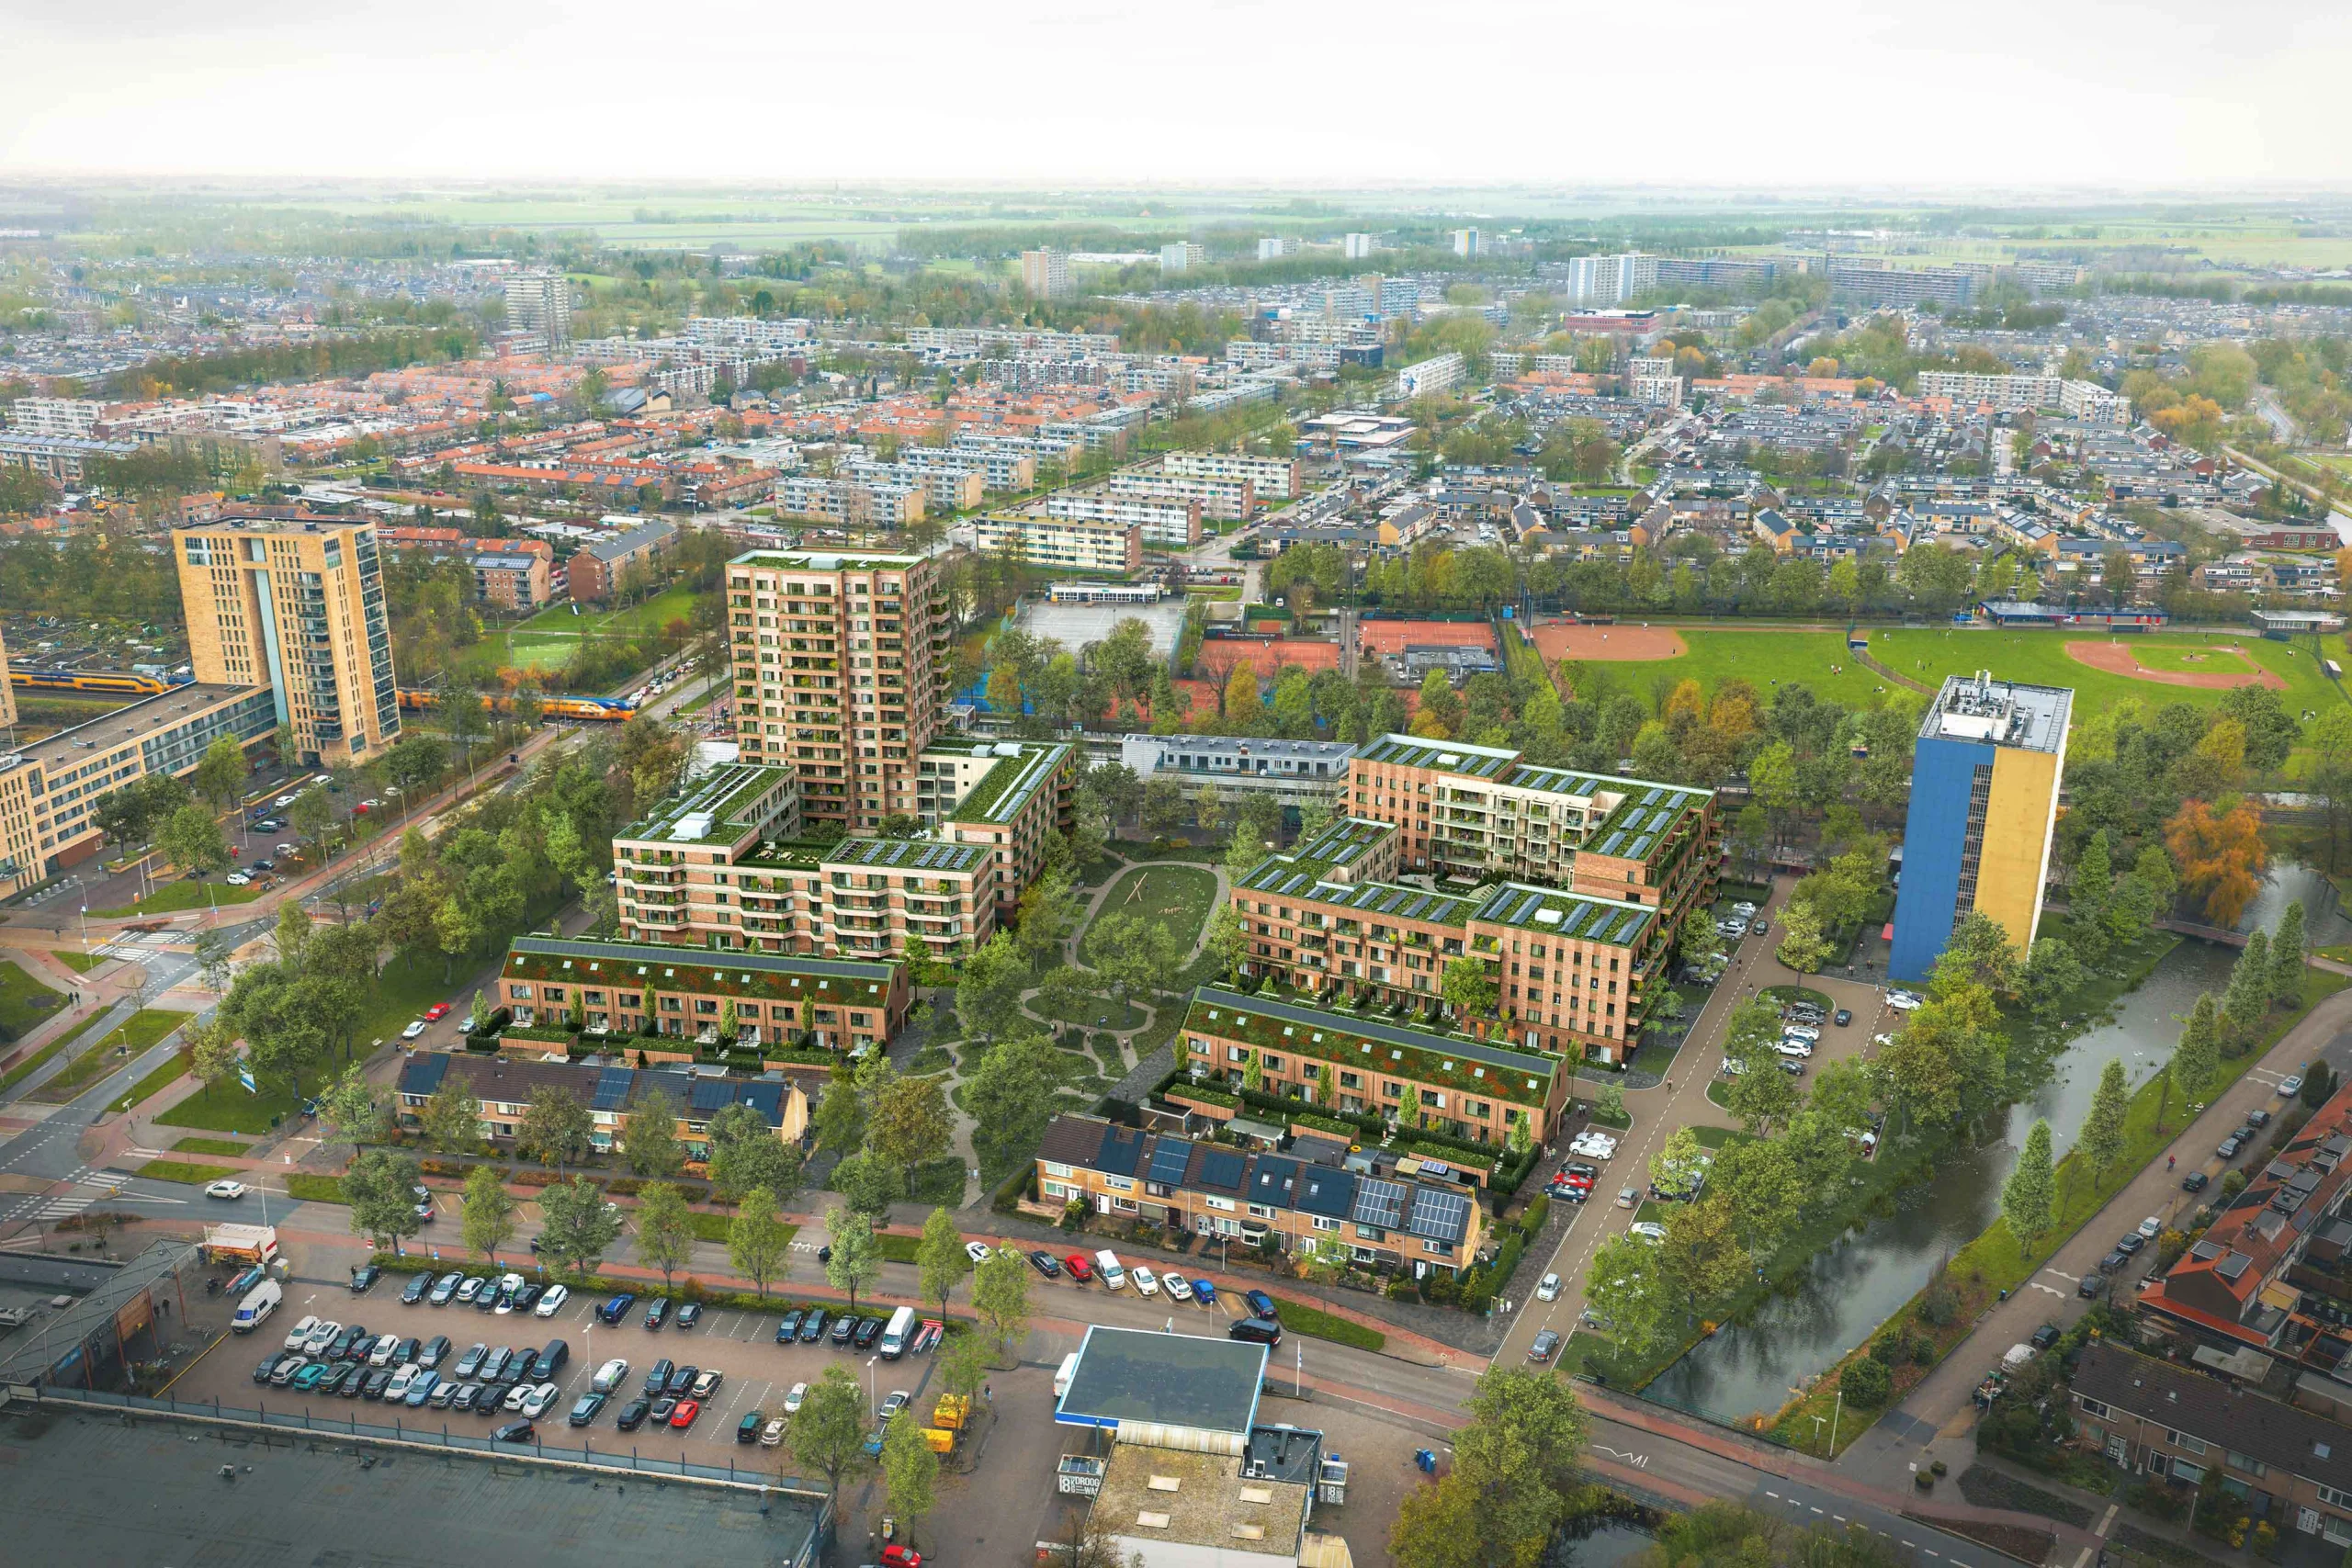
The area around Station Overwhere in Purmerend needed more: more homes, more greenery, more life on the street. LEVS designed Boeierhof in response, a cohesive neighborhood where you can live healthily, pleasantly, and in a mixed community. Based on market demand and field research into the character, materials, and colors of the surroundings, a finely layered design was created.
Social ecosystem
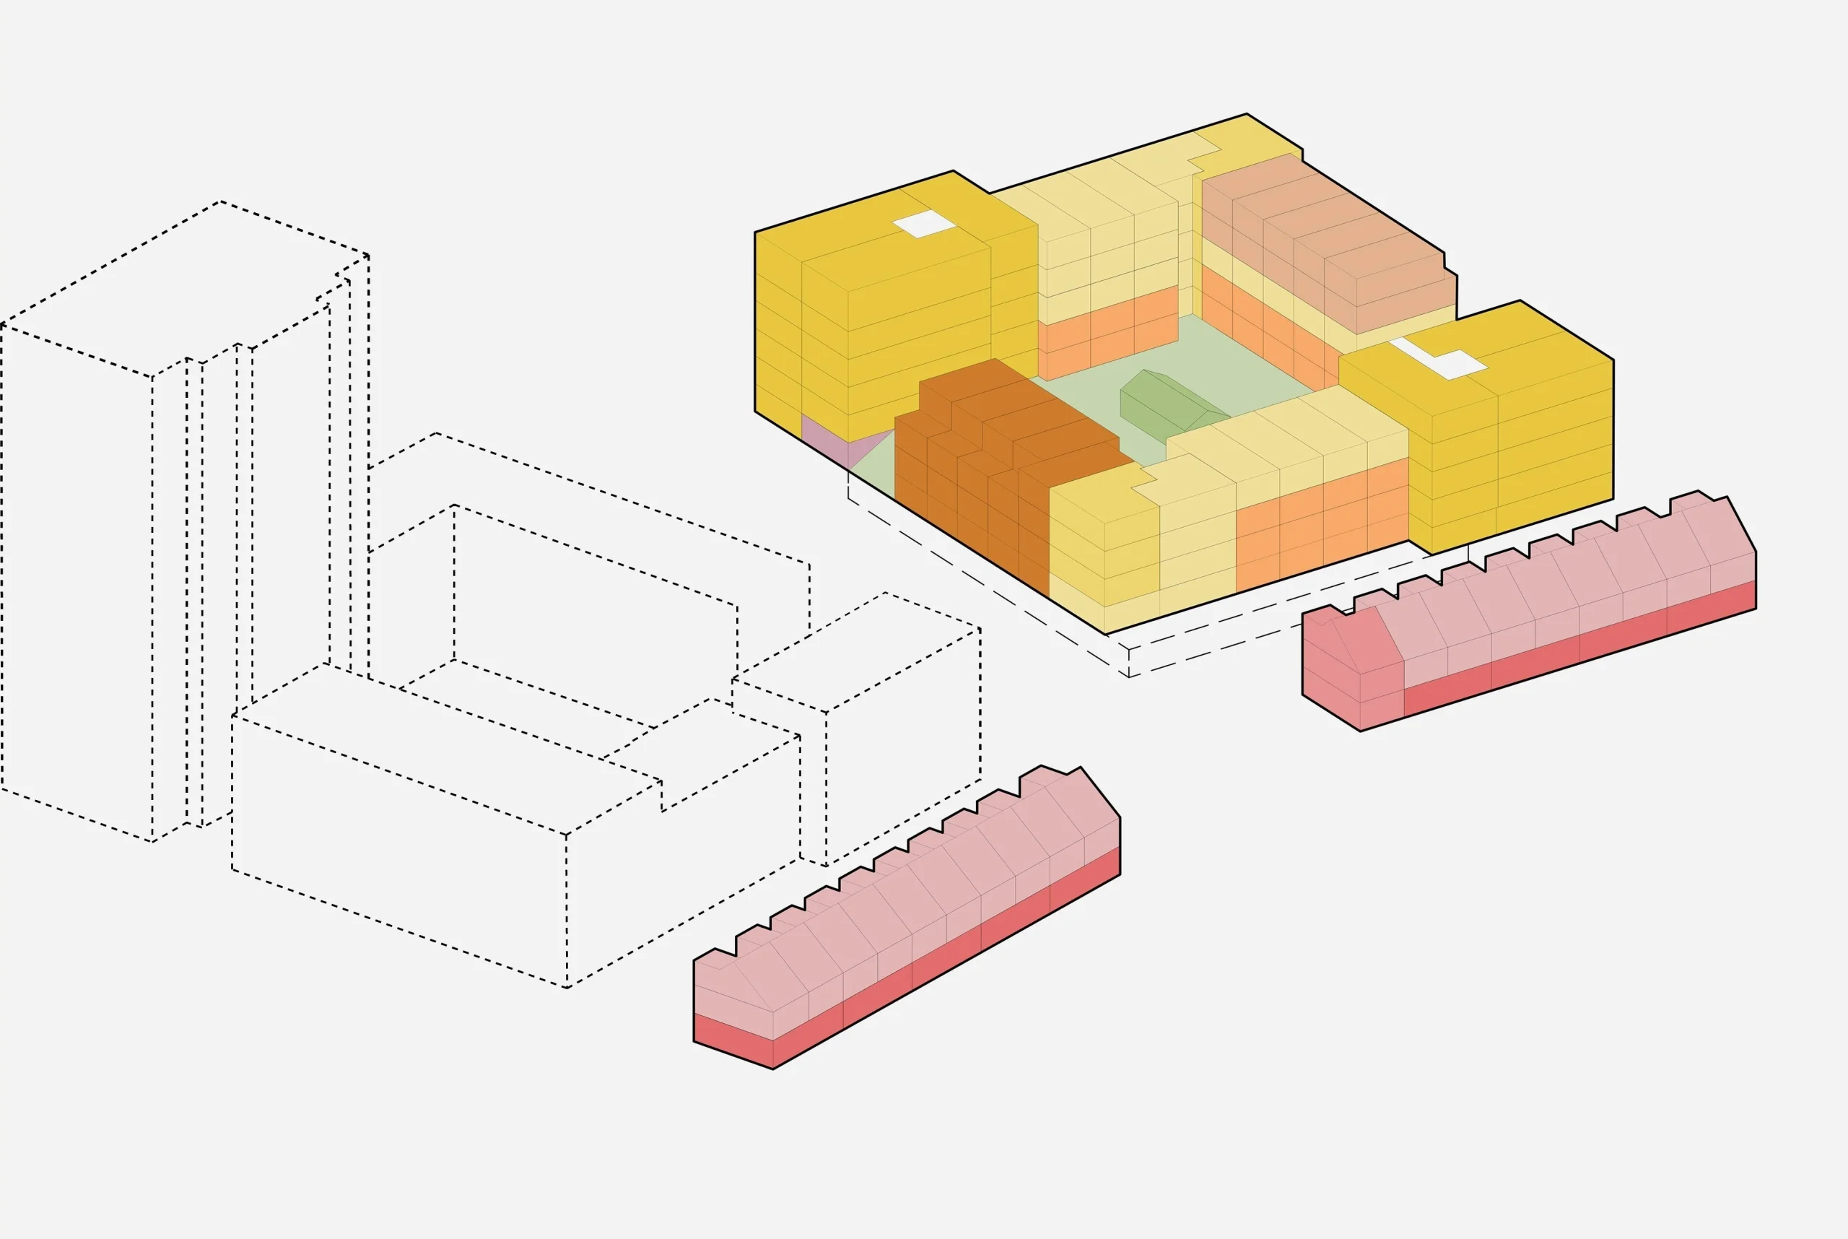
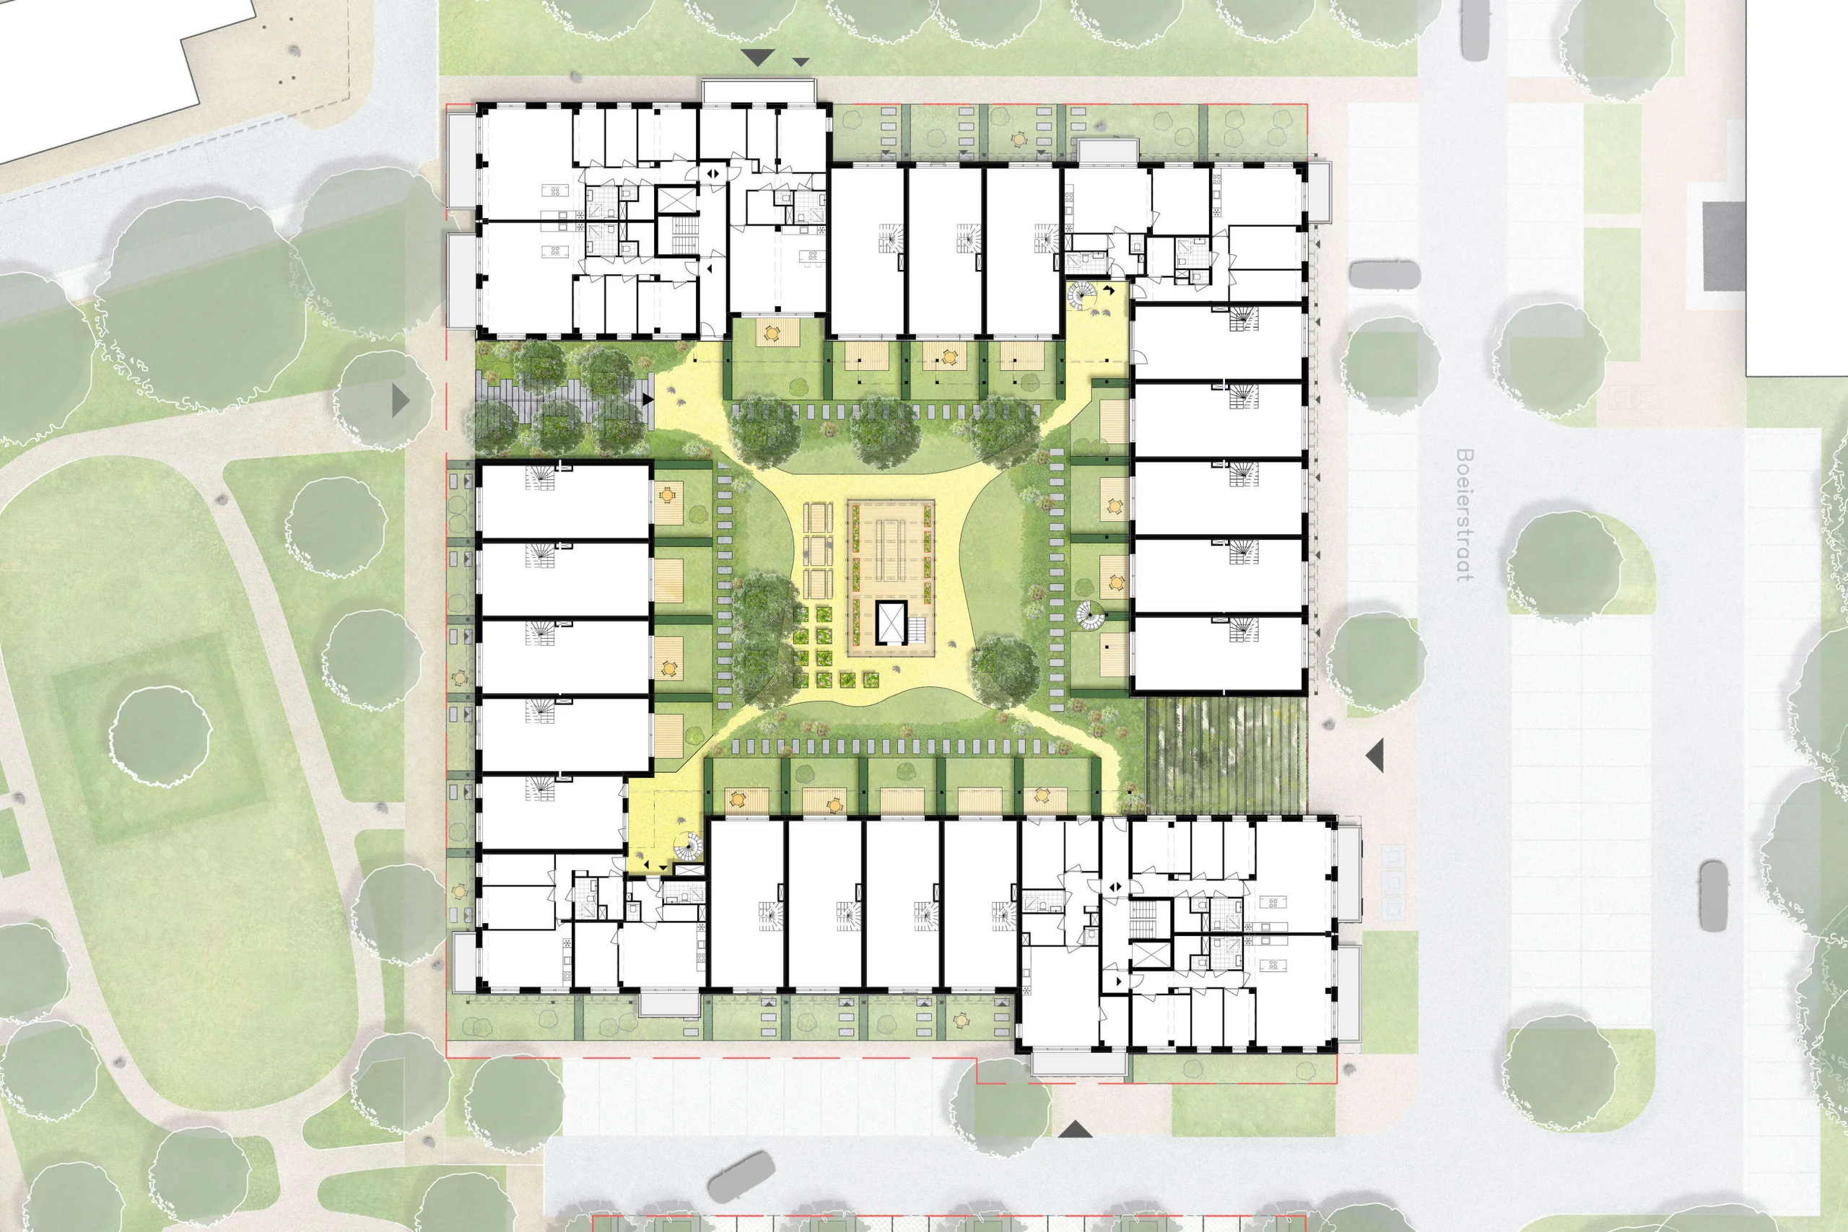
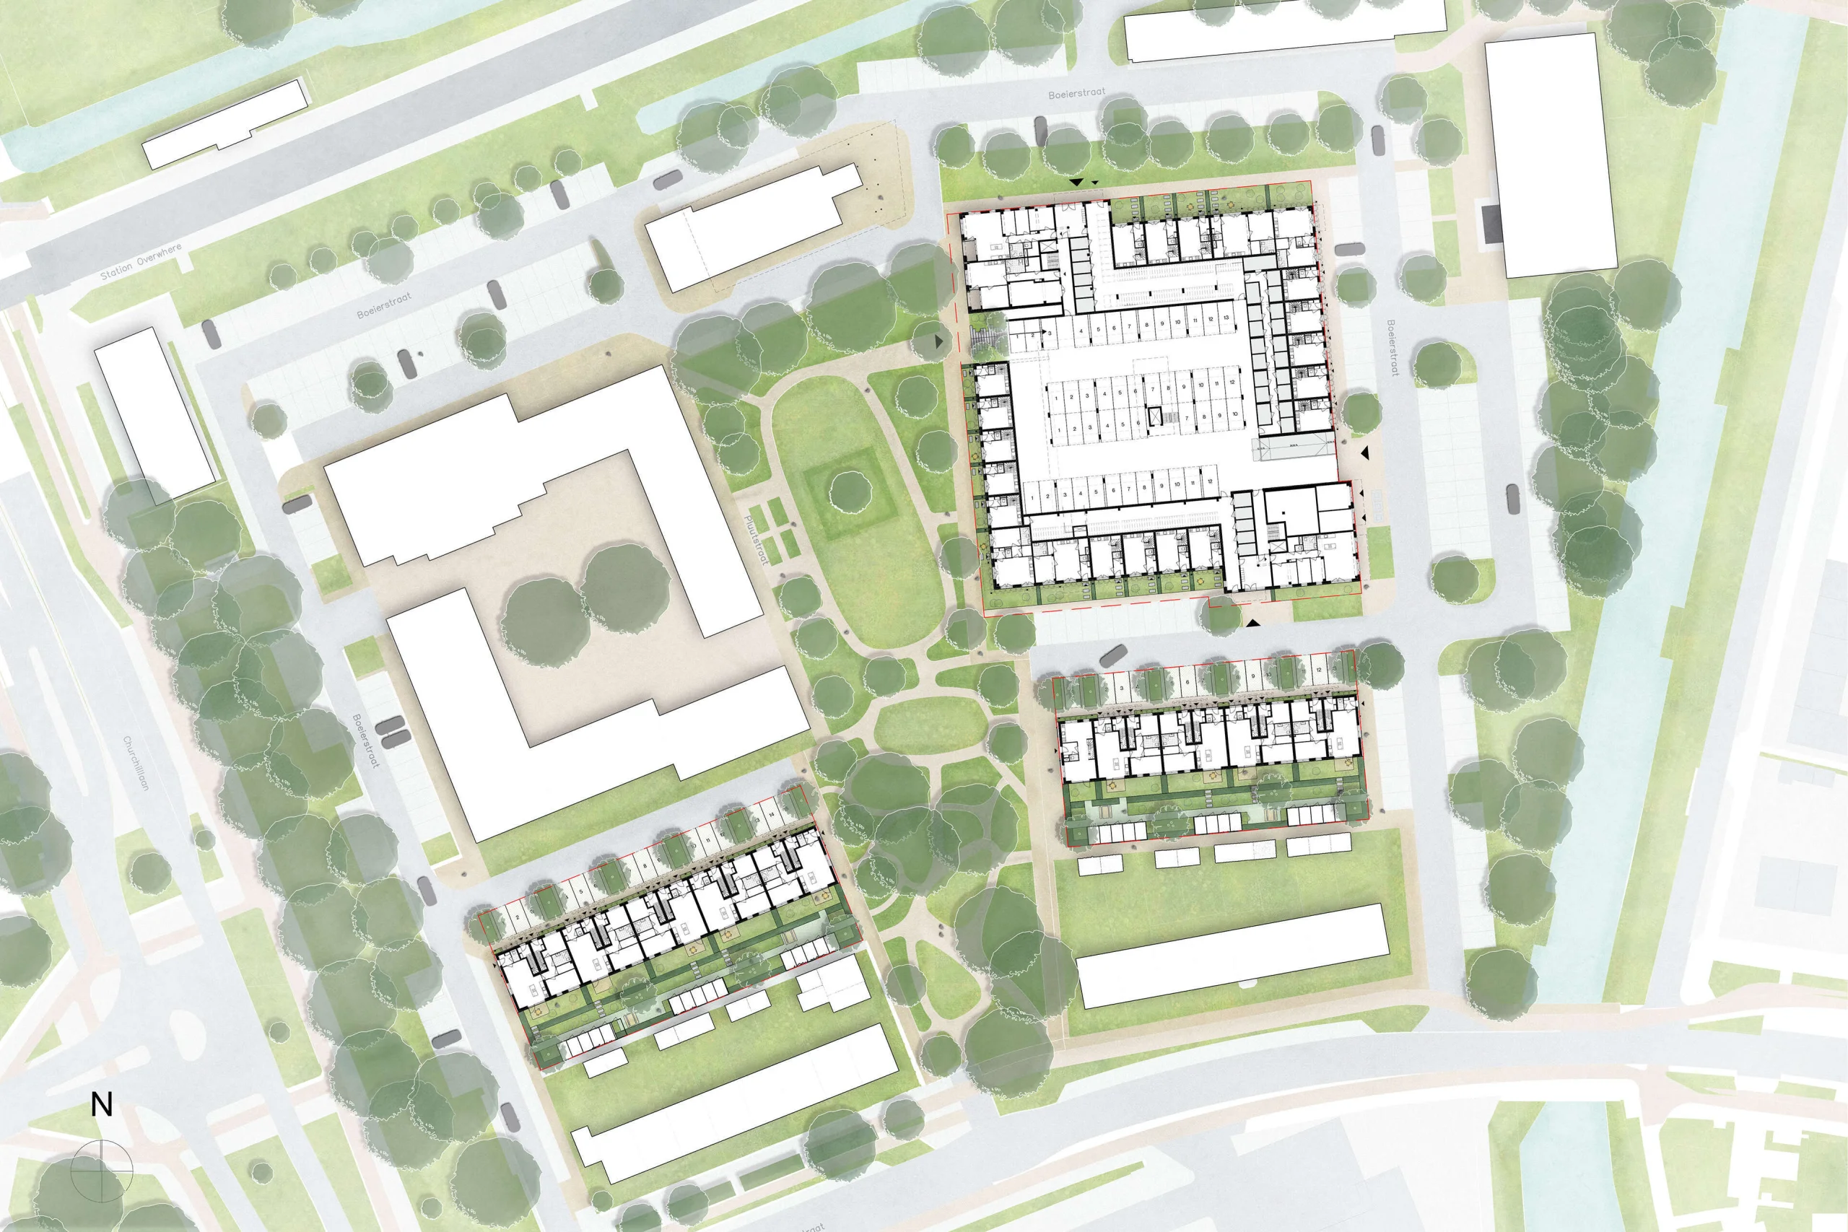
Boeierhof includes approximately 90 homes in the apartment building and about 30 ground-level maisonettes and stacked maisonettes. Spacious apartments and compact, affordable homes alternate in the plan at the same residential level. This encourages residential mobility and makes lifetime-proof living possible in Purmerend. Residents of Boeierhof not only have social facilities at street level, but also public transport, shops, and urban vibrancy nearby.
The Boeierkas forms the social heart of the neighborhood - a place for meeting and programming by the neighborhood association.
Outside as an extension of inside
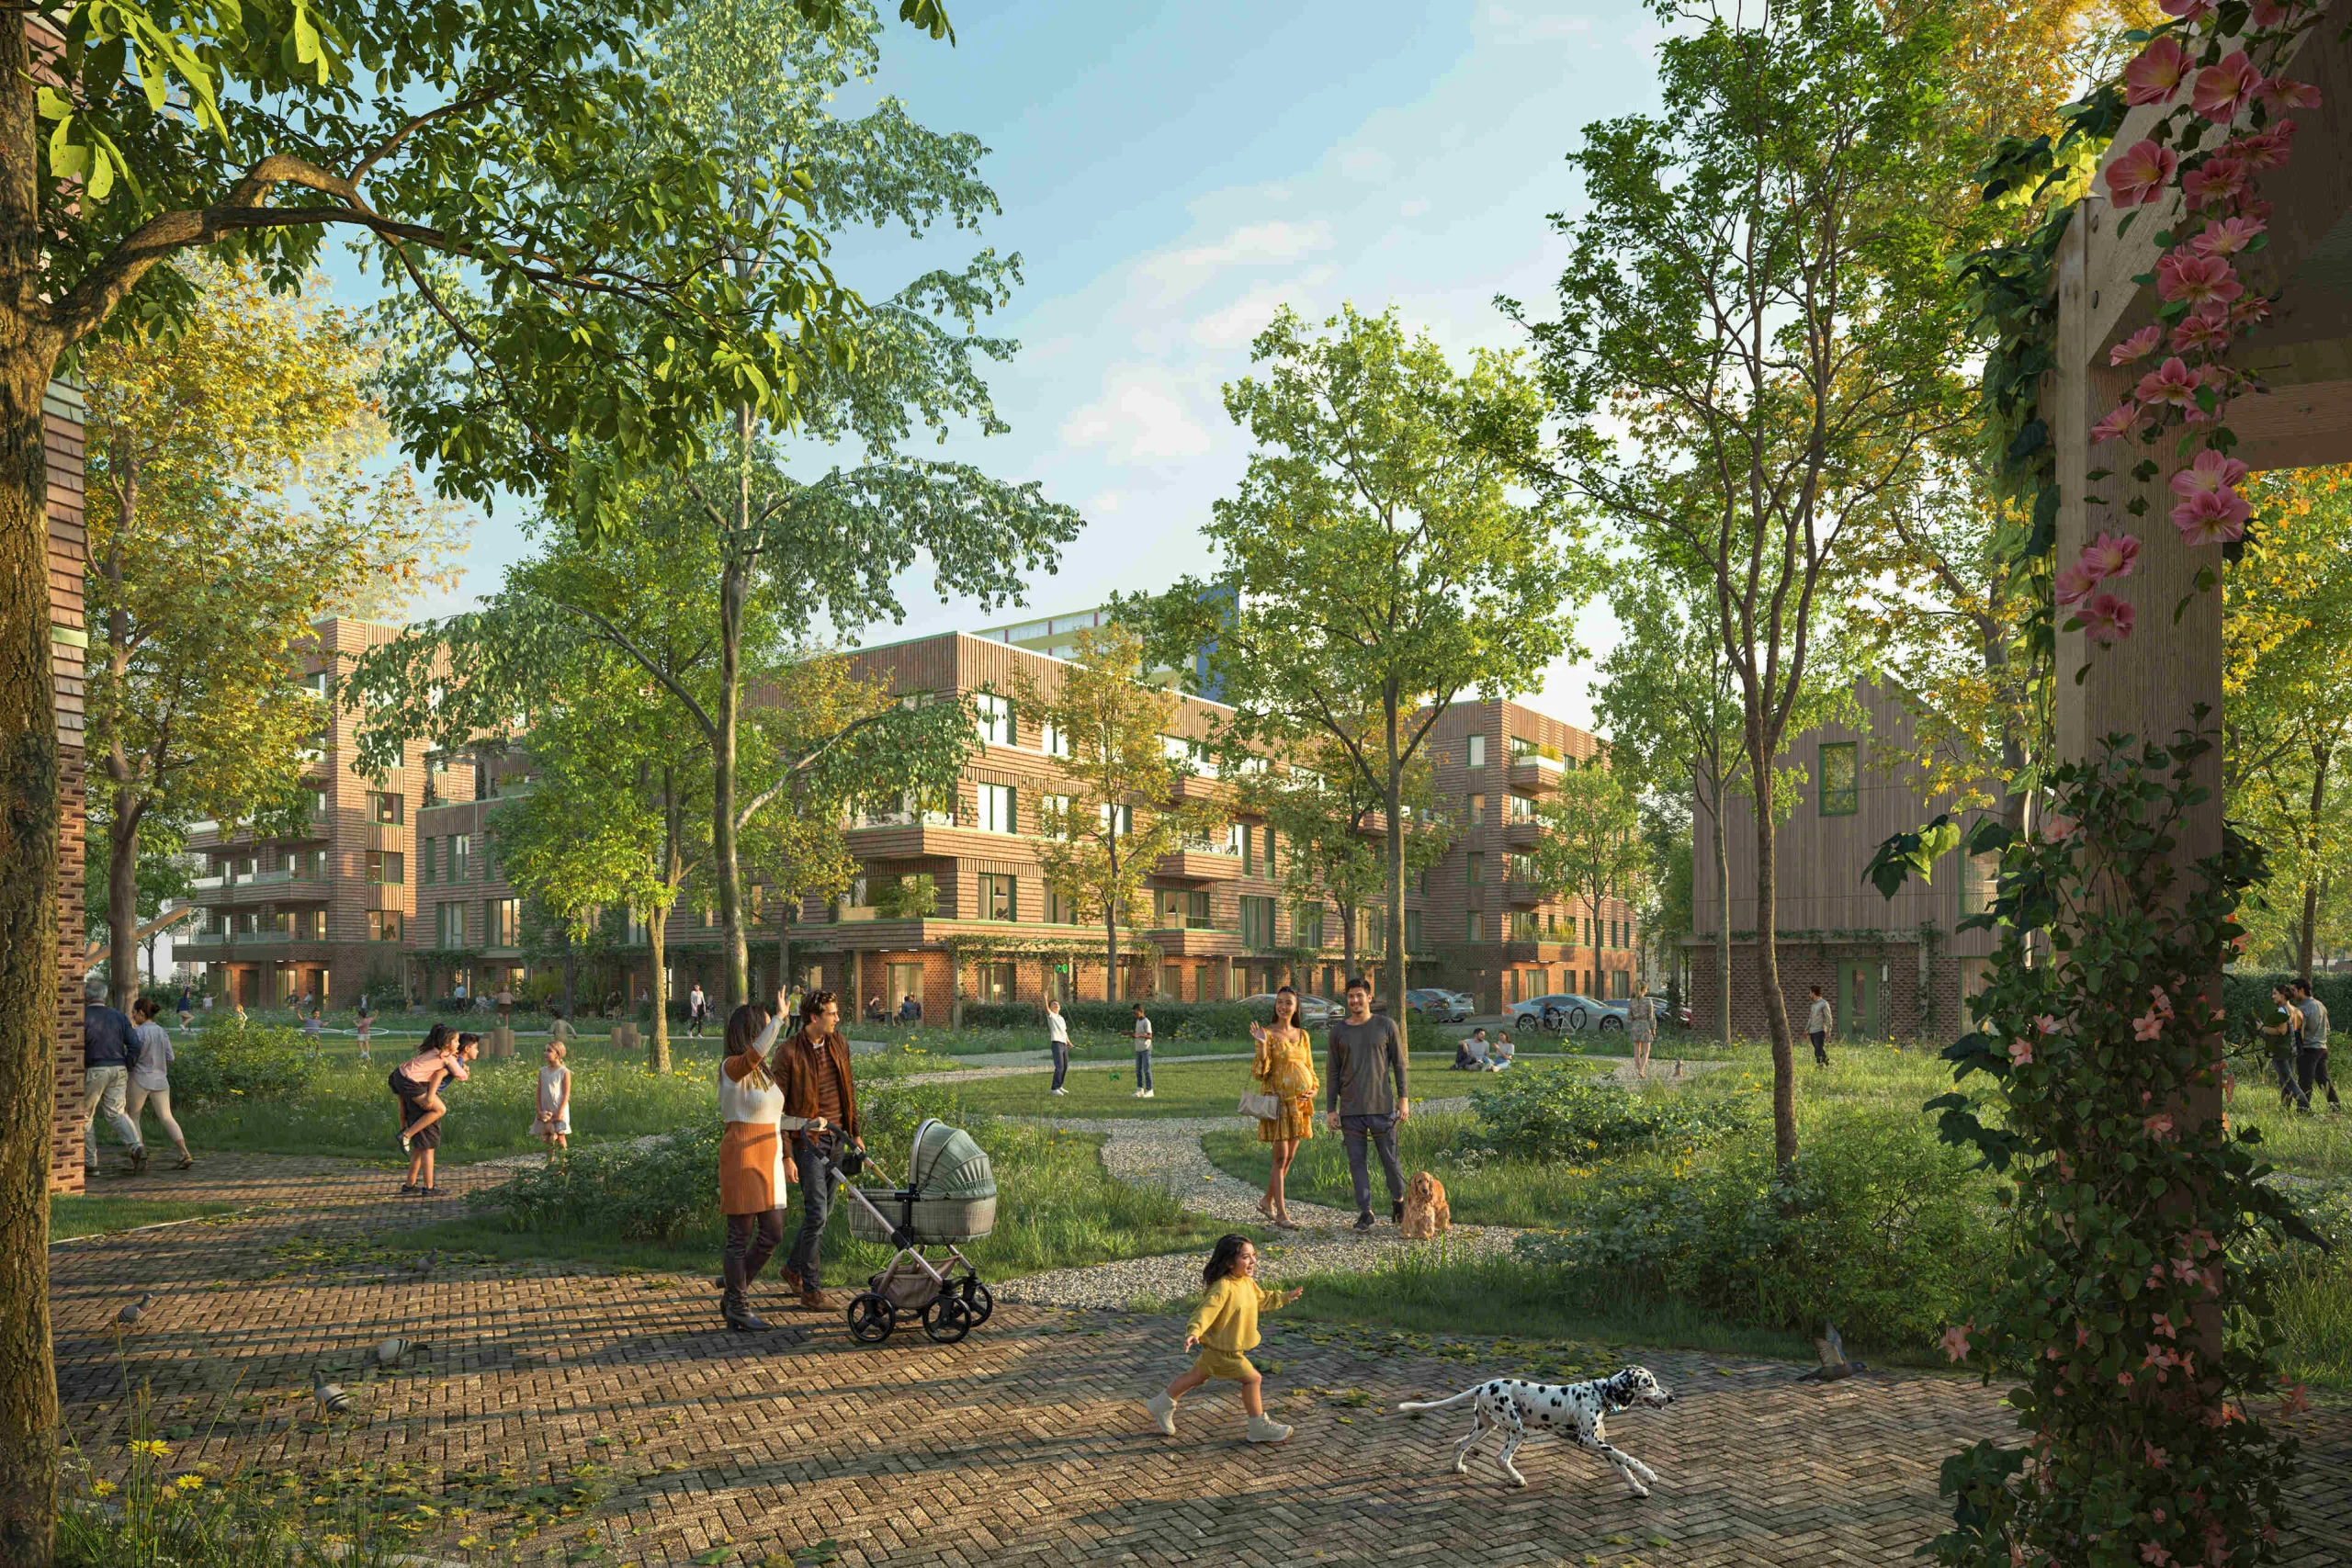
The ensemble is sustainable, socially inclusive, and nature-inclusive. The green spaces of Boeierhof are optimally interconnected. Between Boeierhof and the Boeierstraat project lies the city park, which connects the green inner gardens of the apartment complexes into a semi-public space.
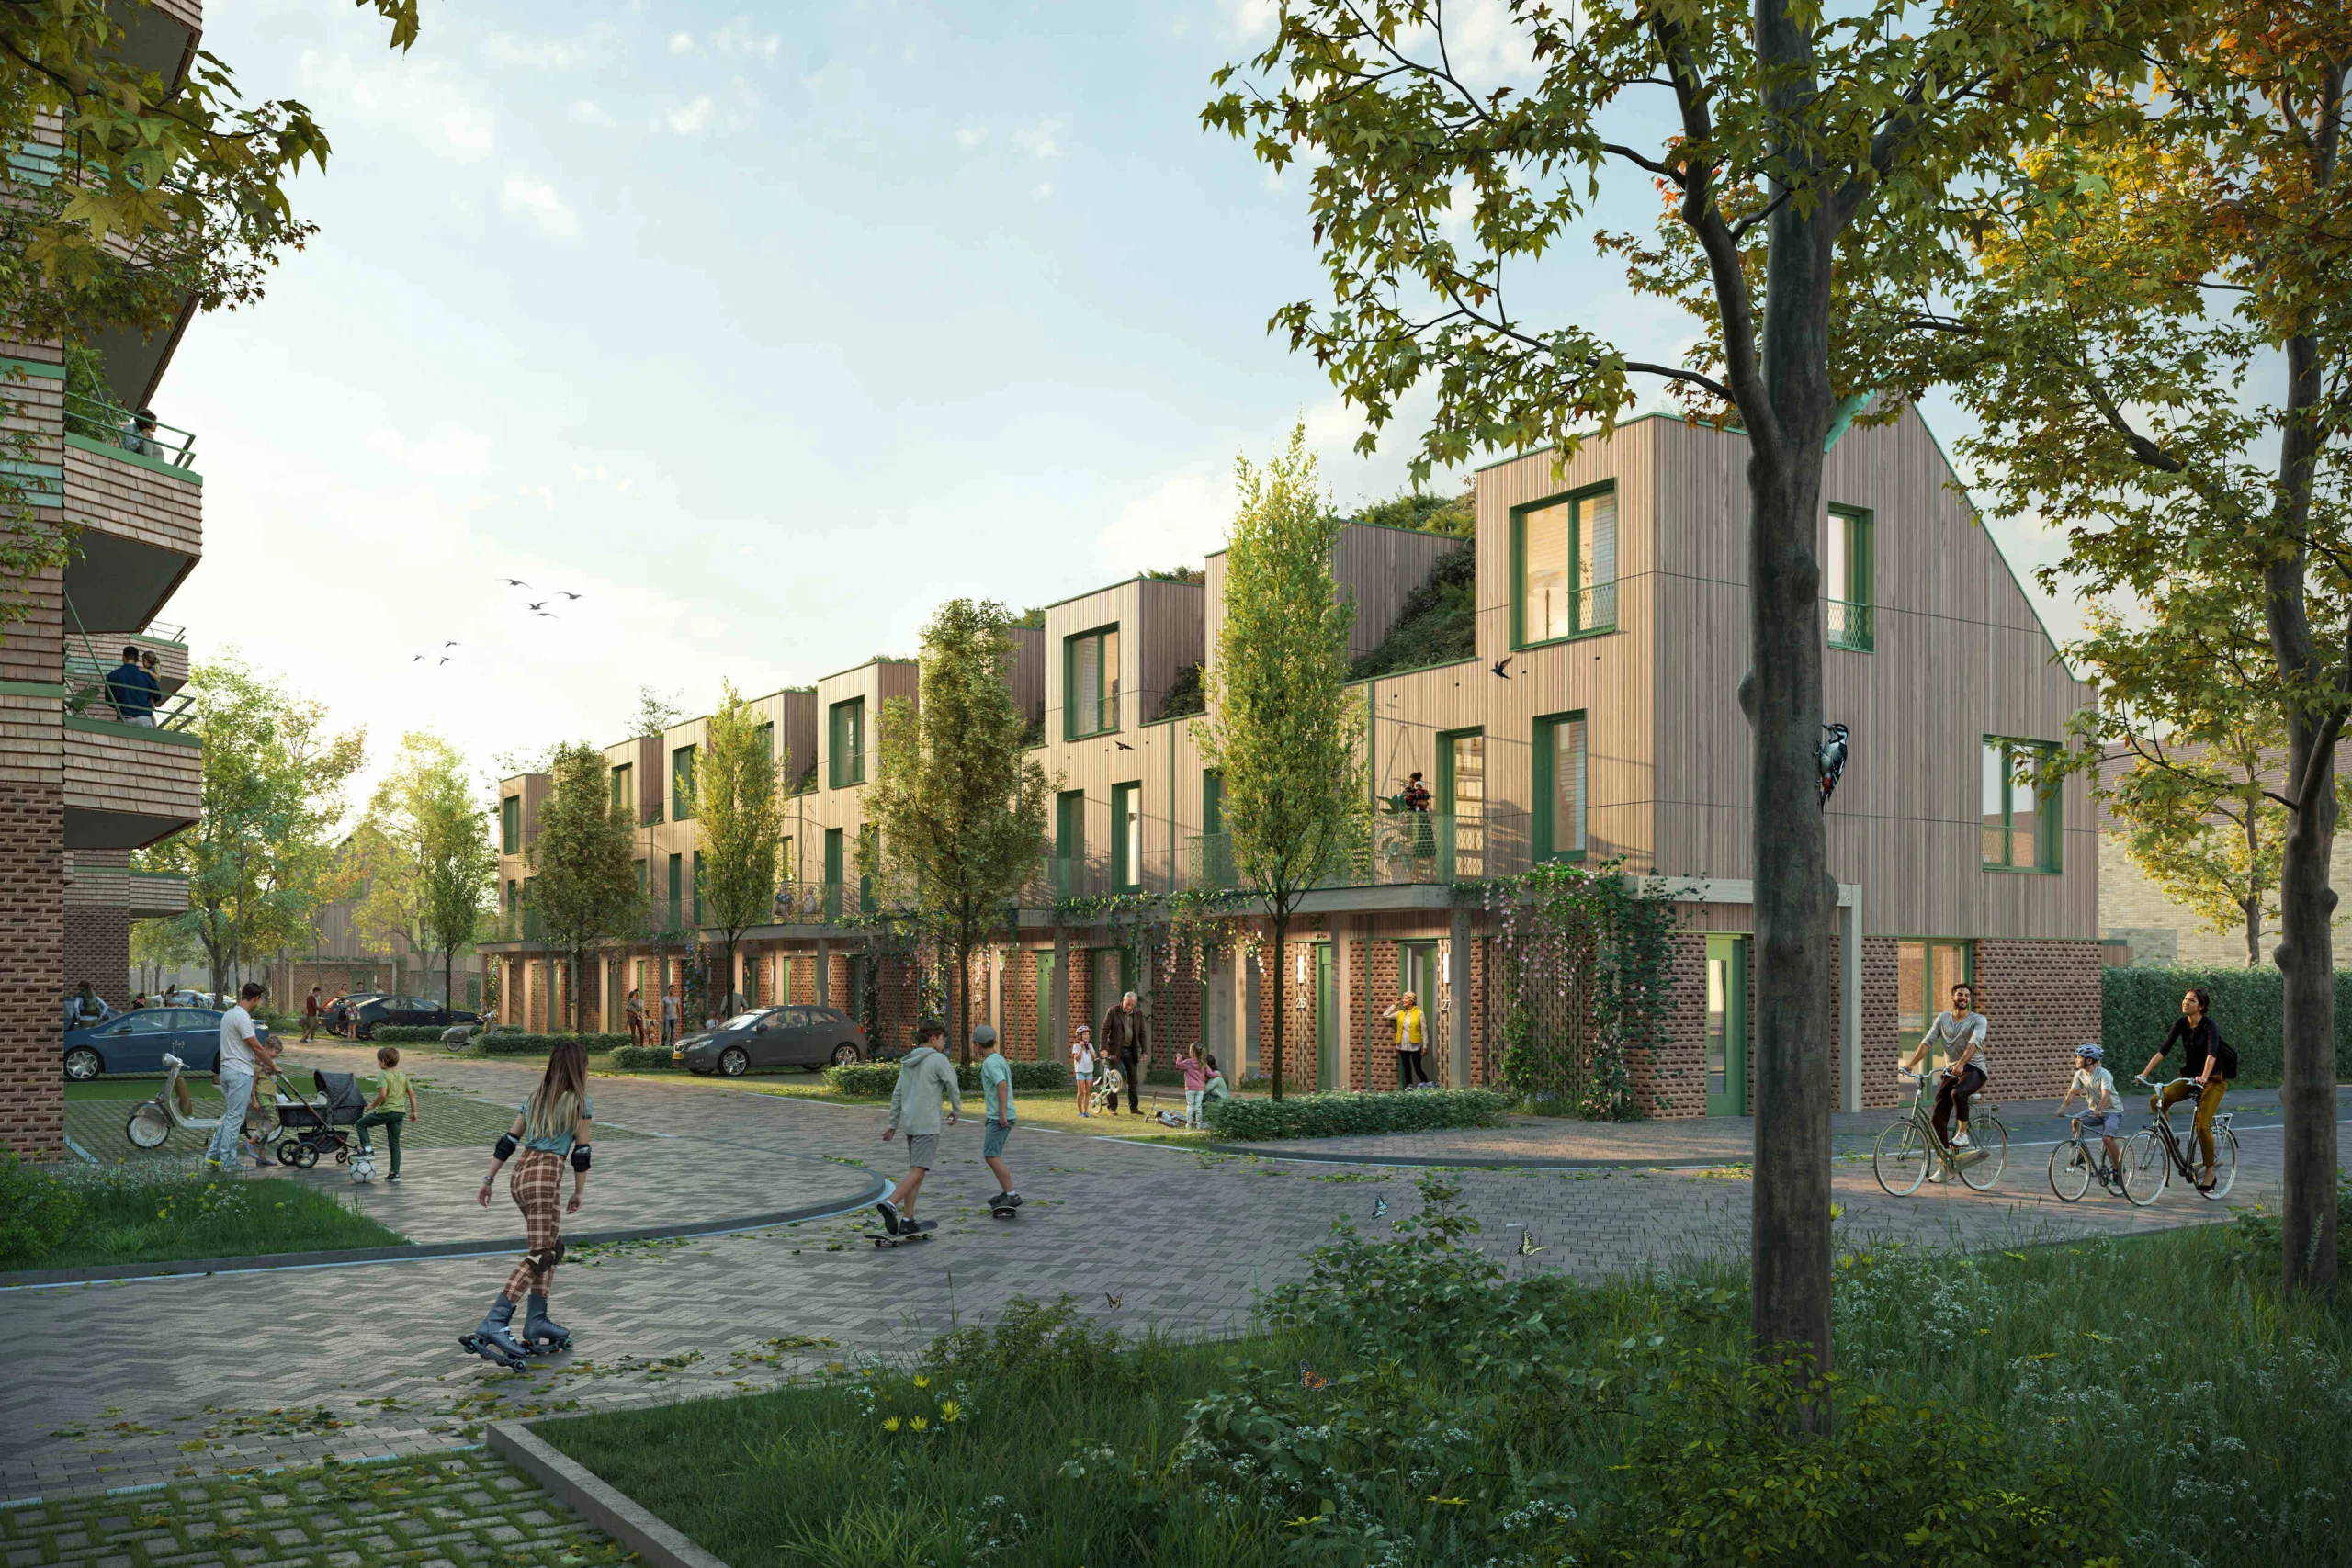
The layout of the podium homes on plots 3 and 4 also creates a connection with the outdoor space. The high-quality kitchen-living areas are on the ground floor facing the park. They connect to the living room on the first floor, which, together with a back garden, adjoins the roof garden.
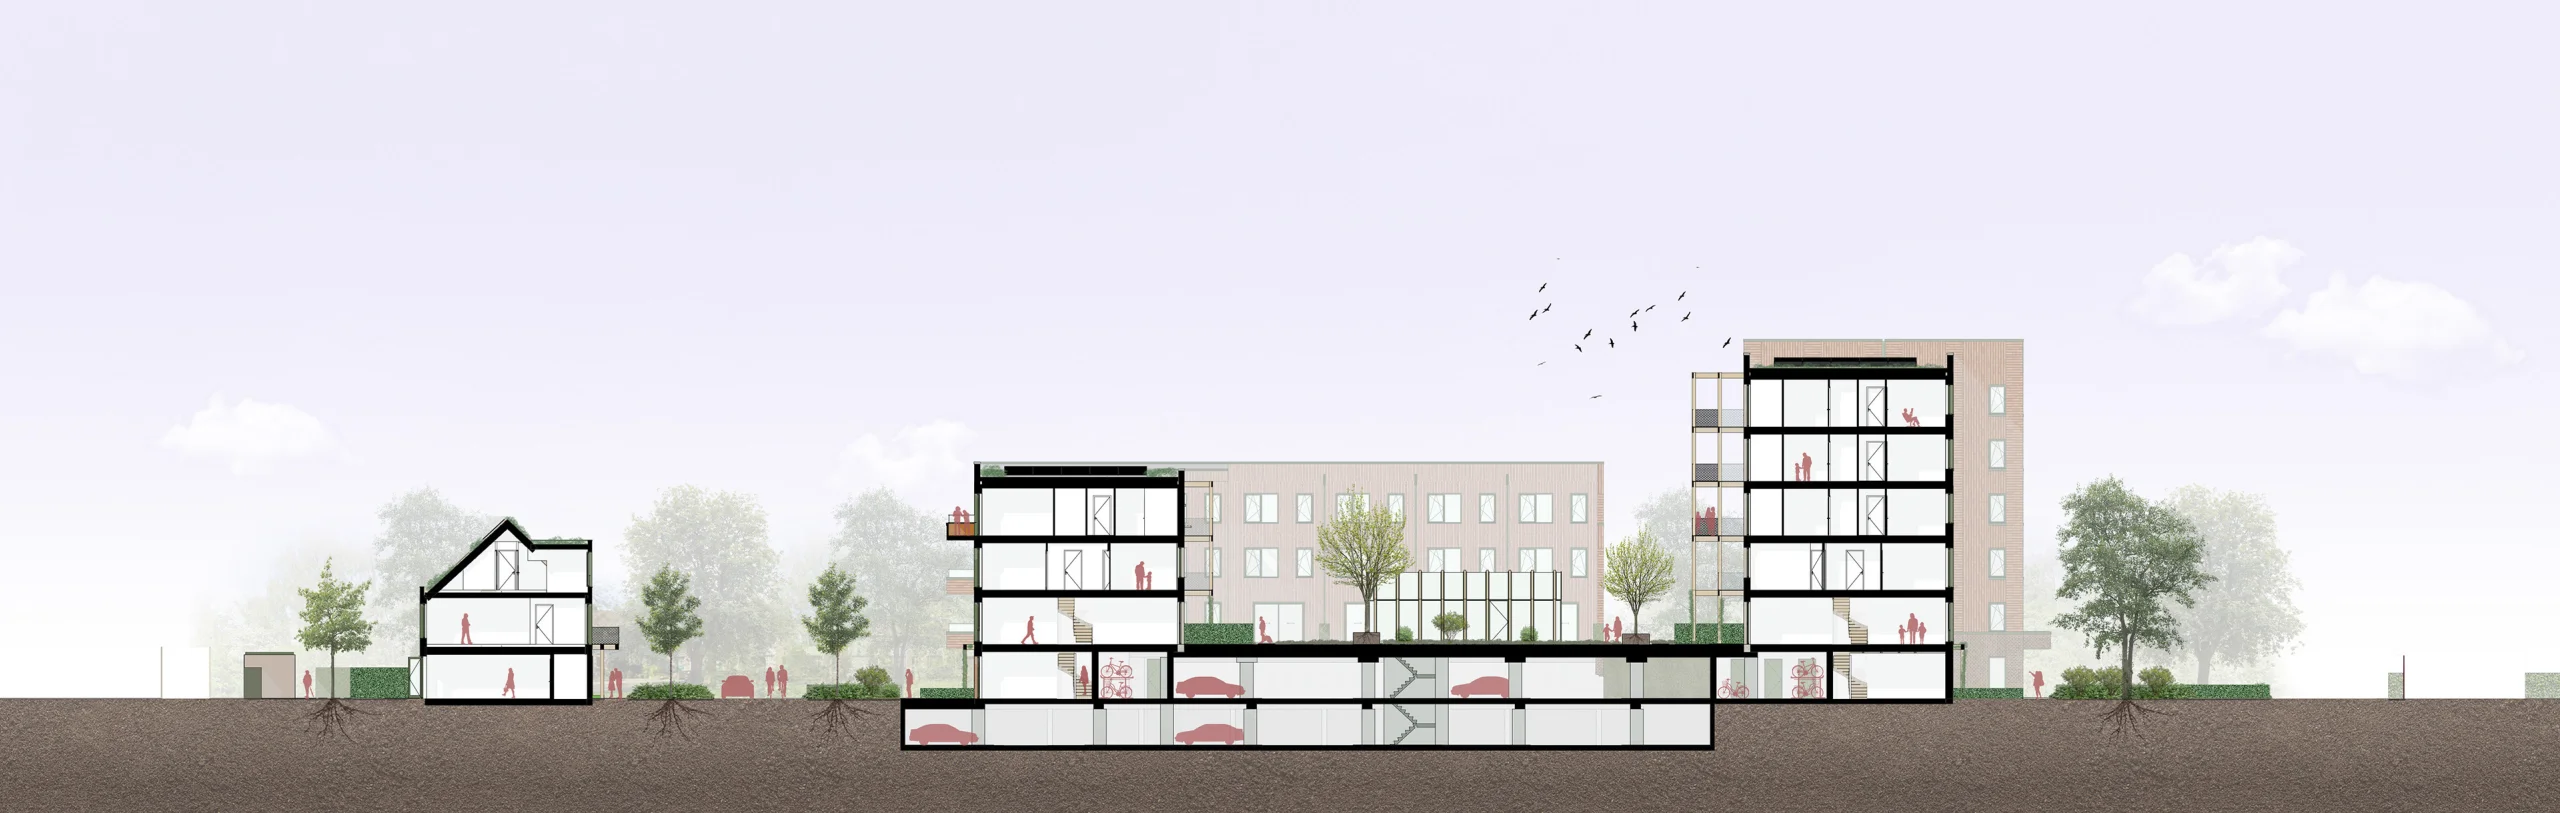
Living galleries, front gardens, and pergolas provide soft transitions between public and private: places that invite contact with neighbors and create a sense of safety. That sense of safety is reinforced by the fact that parking in Boeierhof is located on the ground floor and the parking area is surrounded by homes. This not only enables a lively plinth, but also plenty of visibility from the street.
Ready for the future
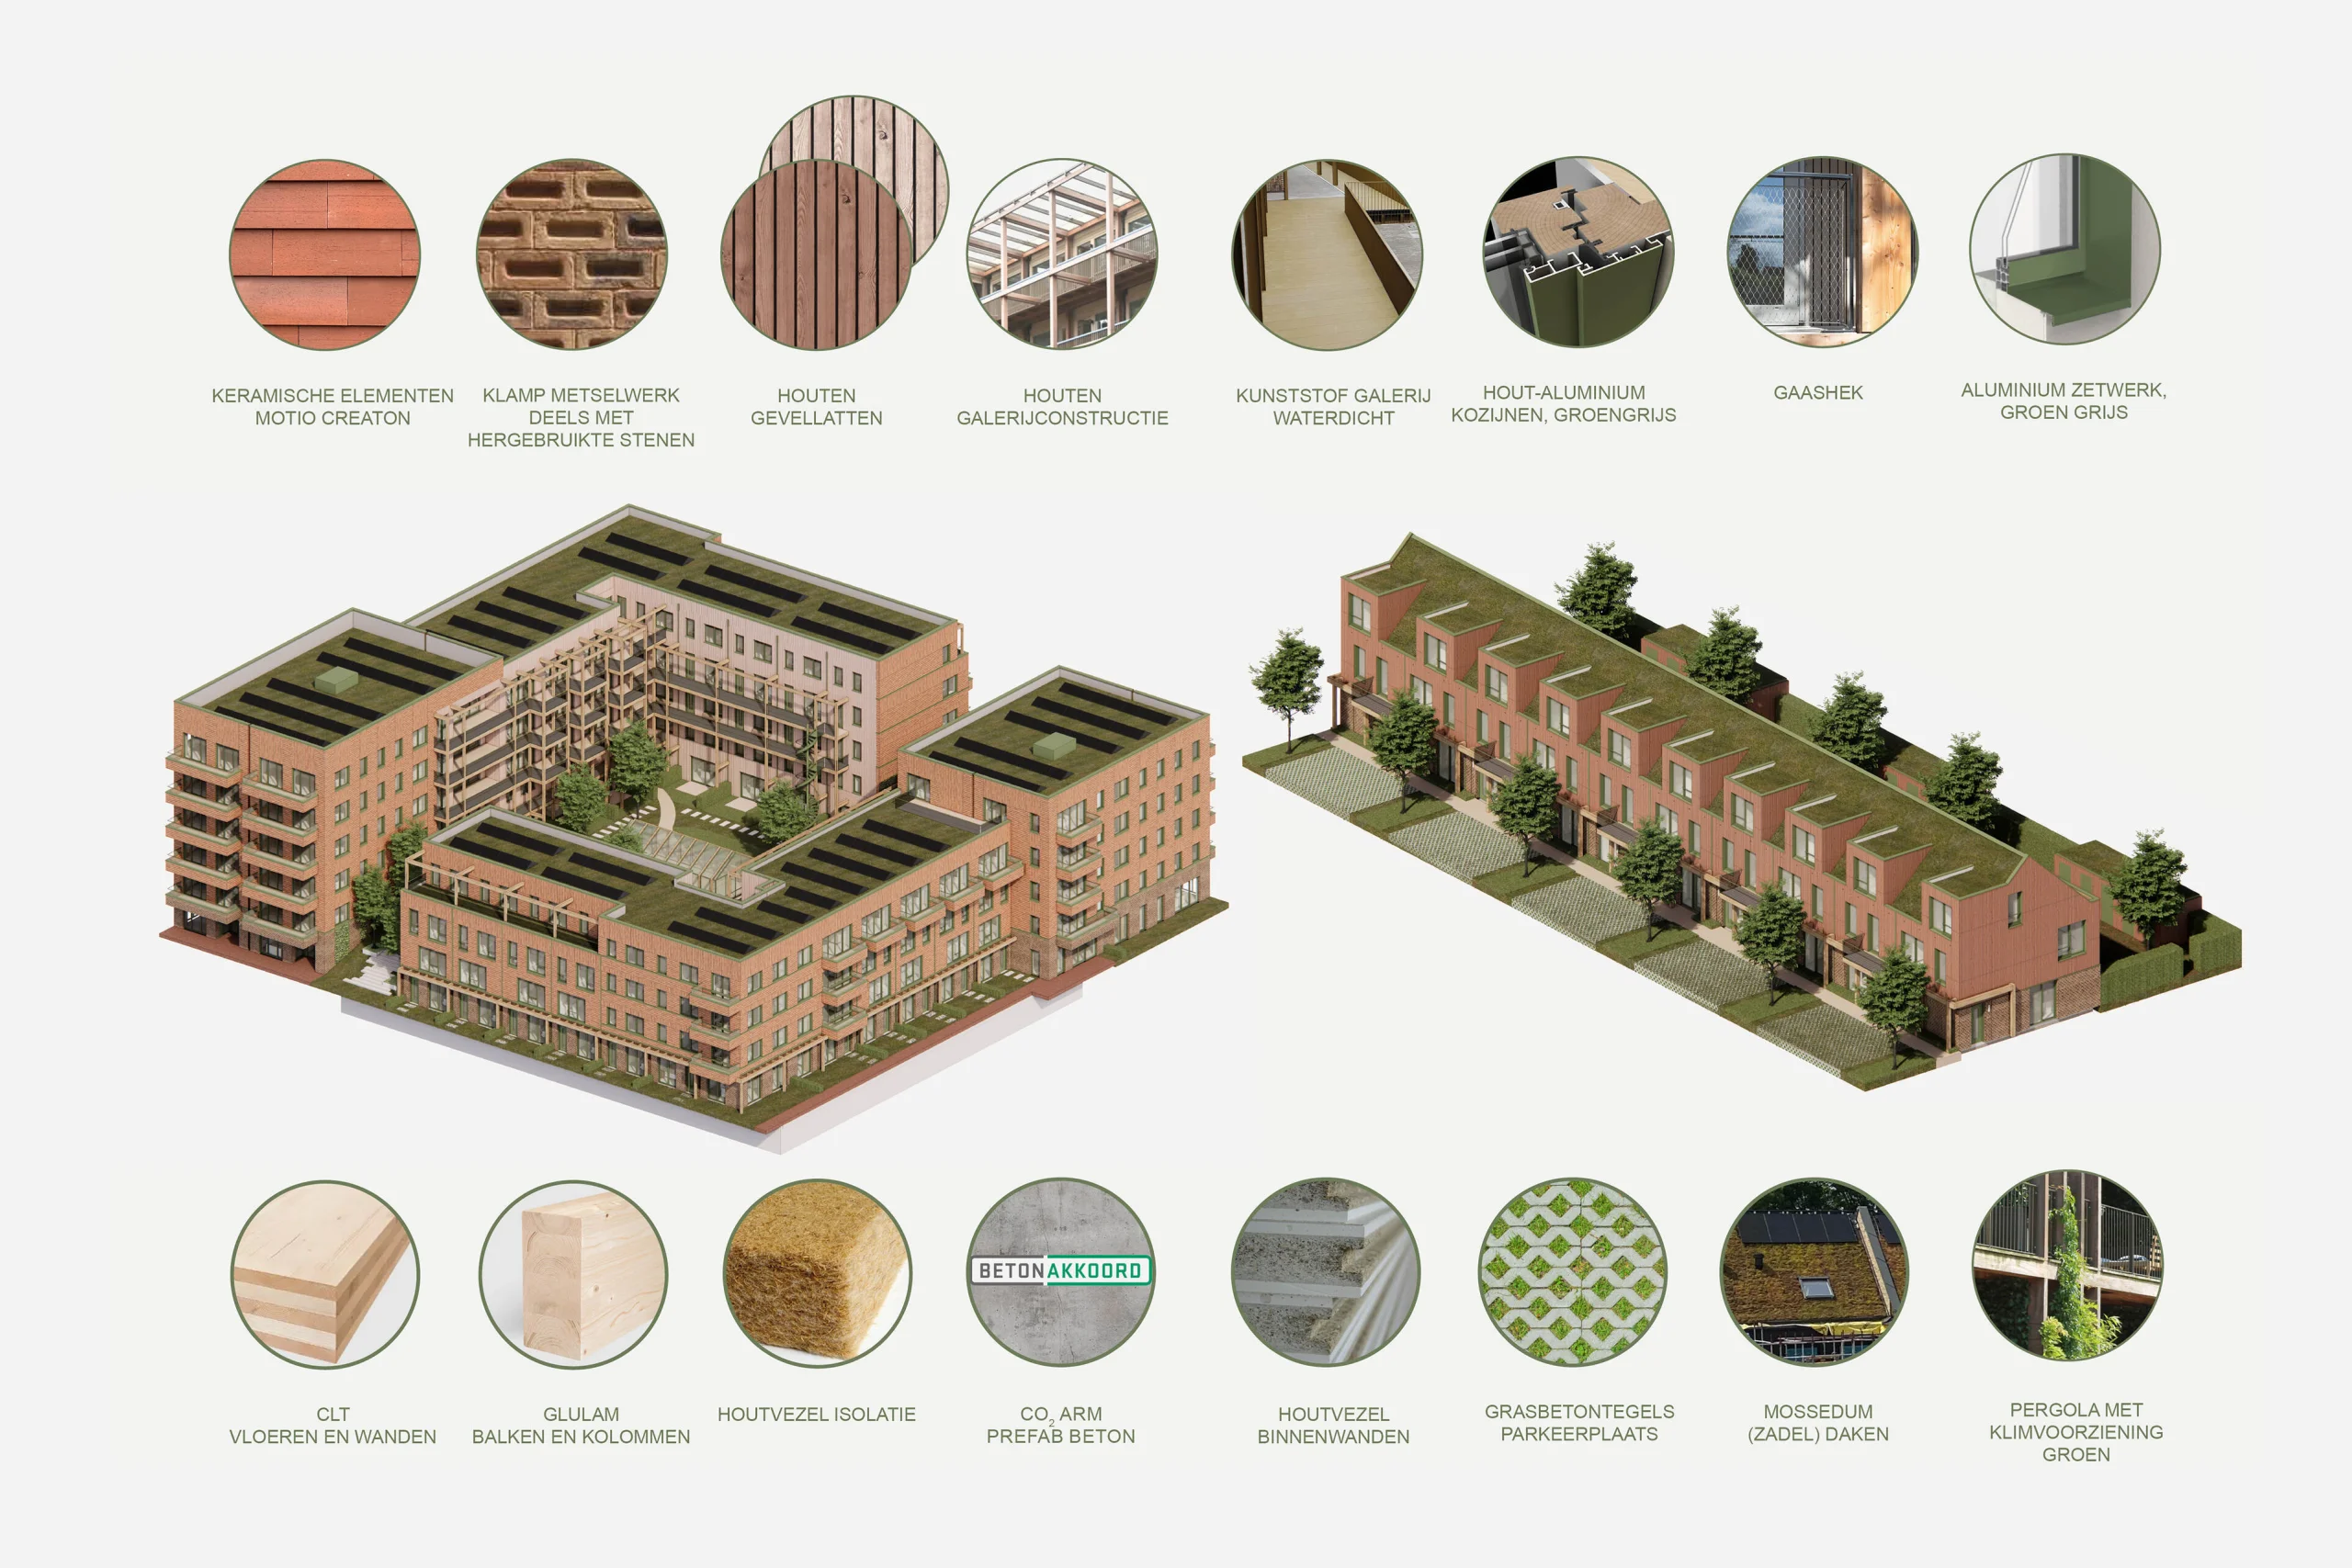
The timber construction, in line with our TIM® principle, makes a measurable contribution to climate action and resource scarcity. Circular and biobased materials form the starting point, with reuse of materials from demolition or regional residual streams wherever possible. As in Boeierstraat, the corner homes have a GLT column-and-beam structure and the gallery apartments have CLT walls.
Water retention of 50 l/m² per paved surface, green roofs with delayed runoff, and semi-paving ensure climate resilience. A water/water heat pump on collective ground loops provides heating in winter and passive cooling in summer. The demand-controlled ventilation system regulates air quality exactly when needed. This integrated design choice results in low operating costs, high user comfort, and a future-proof apartment complex.
Project data
Purmerend
Google maps