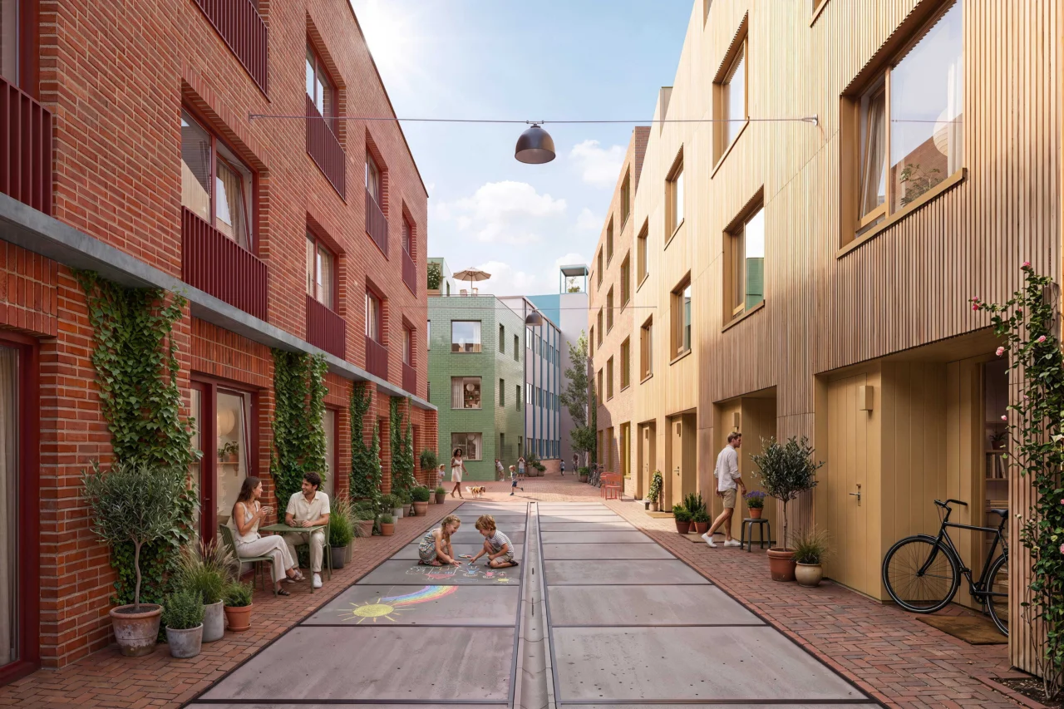
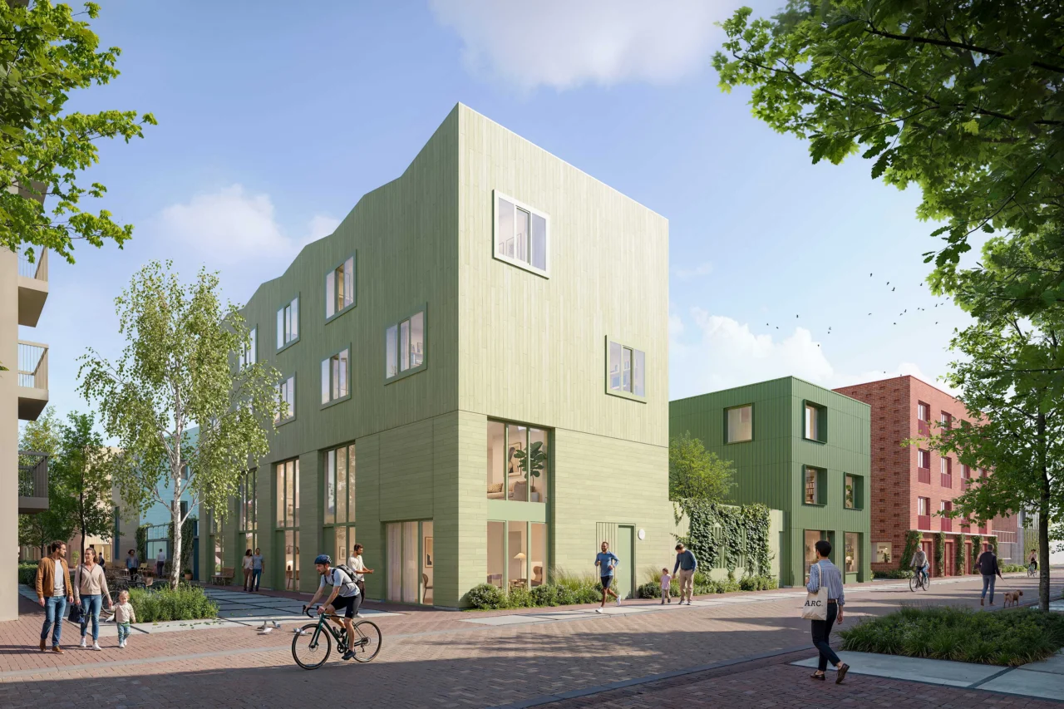
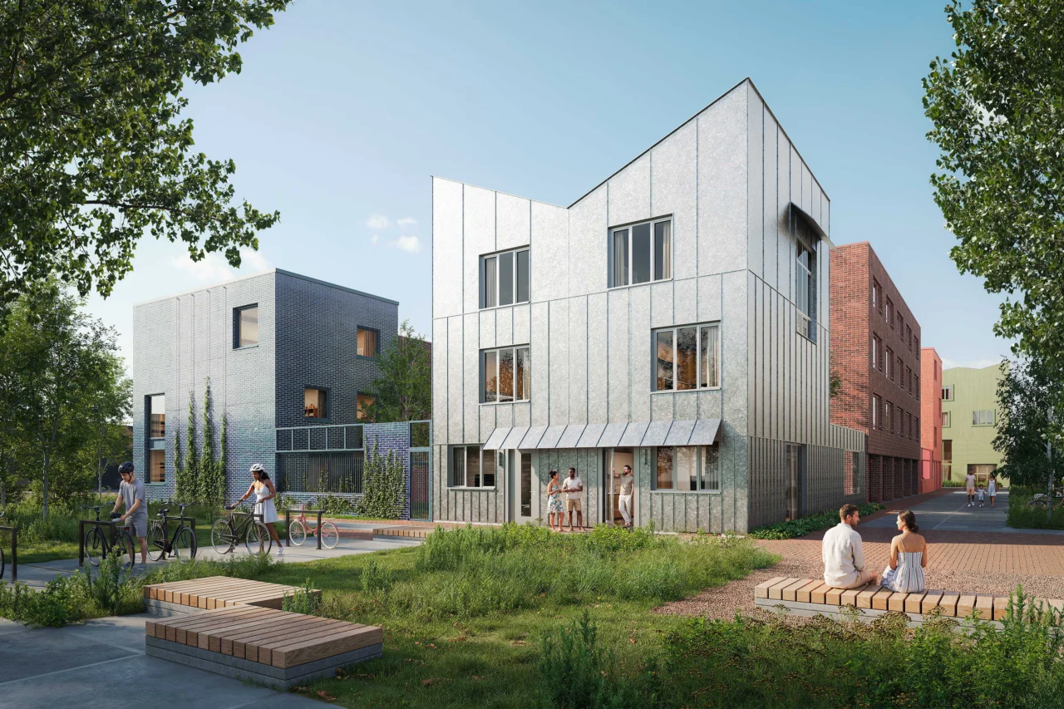
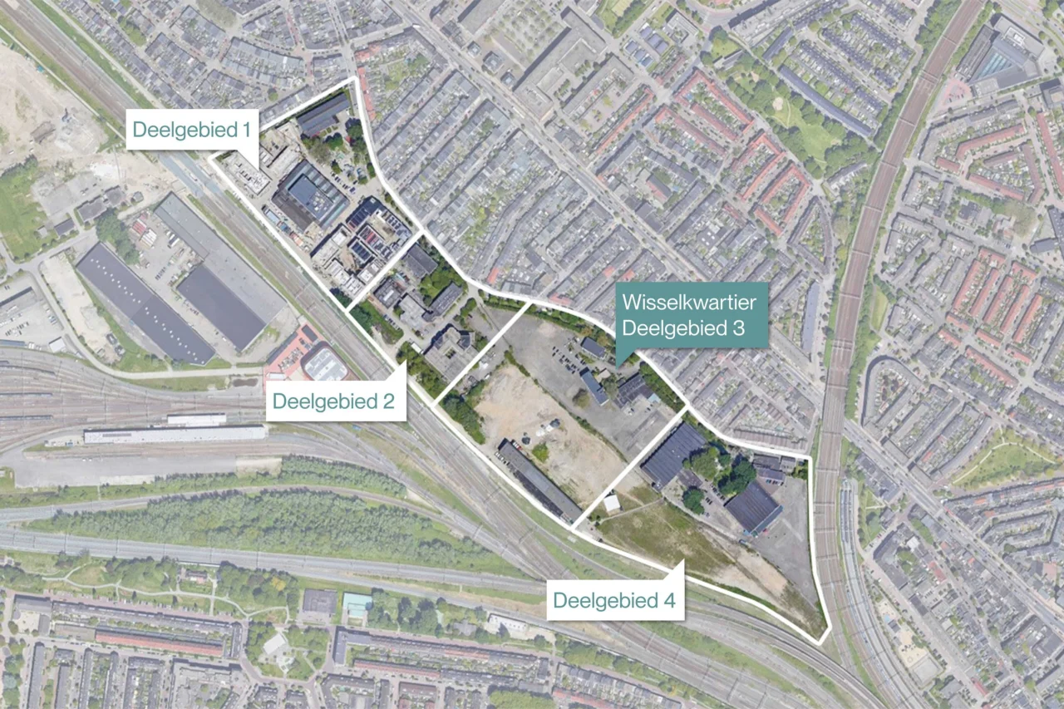
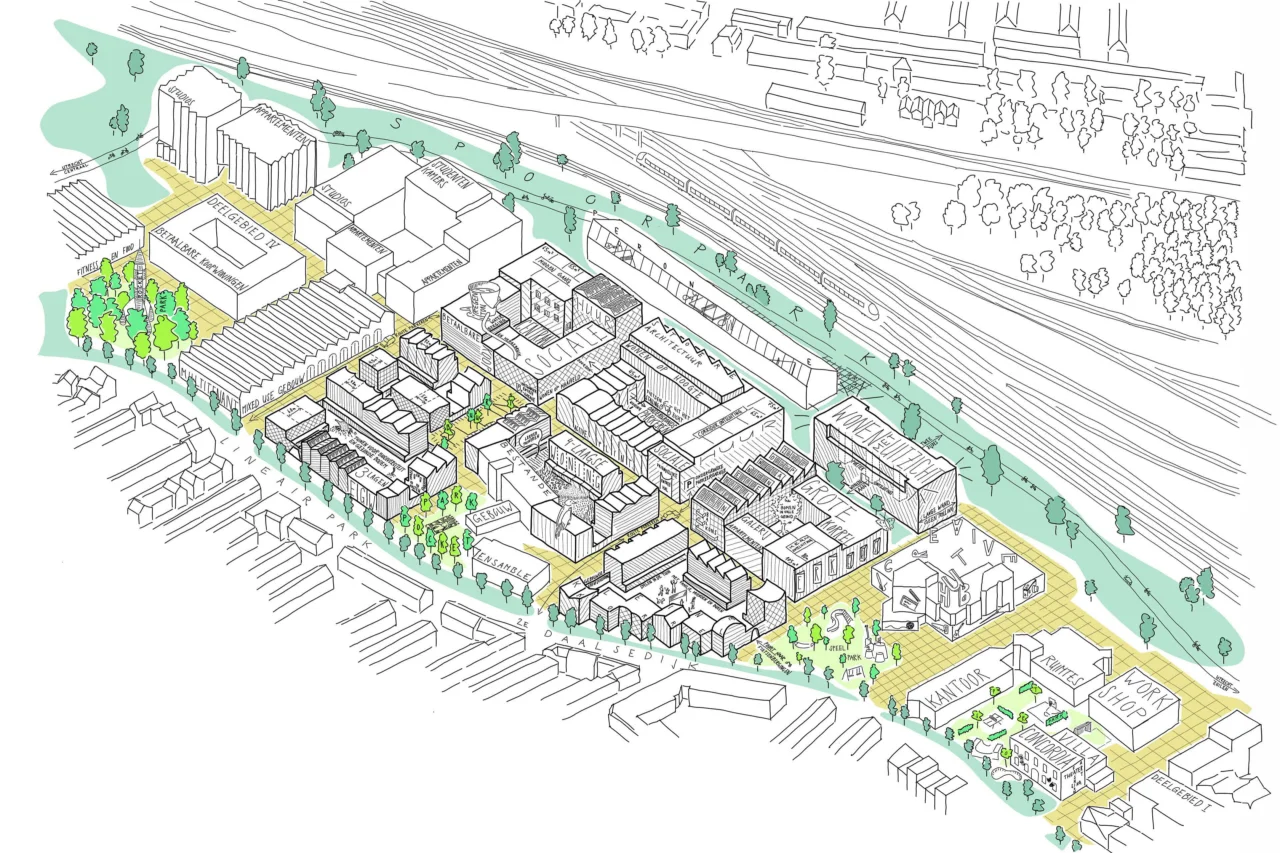
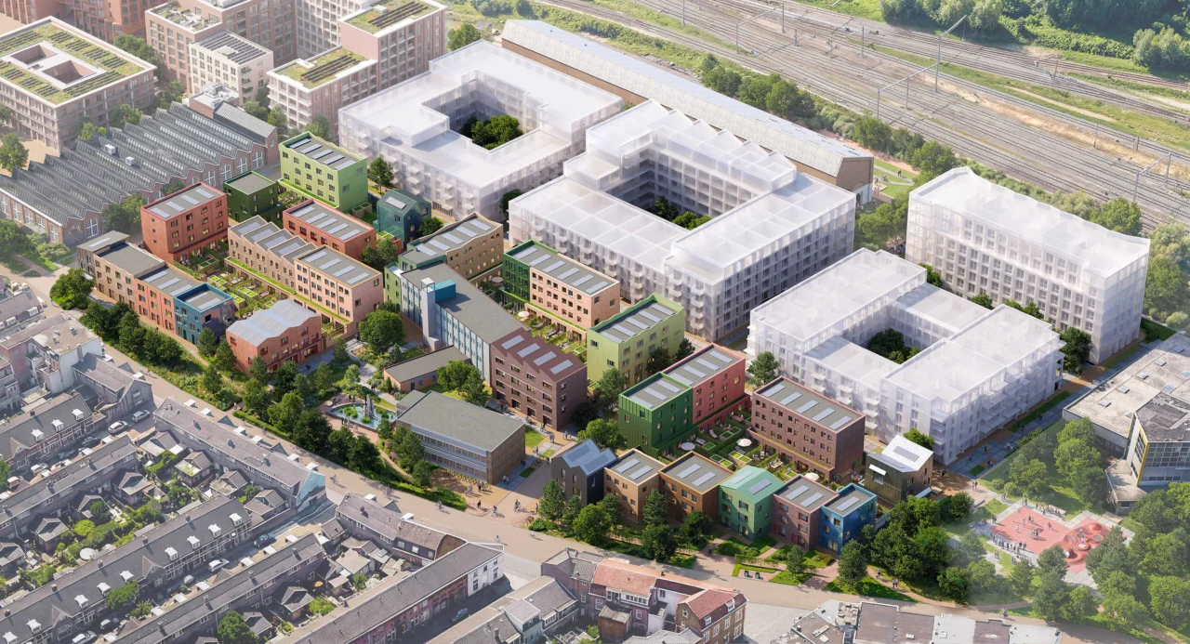
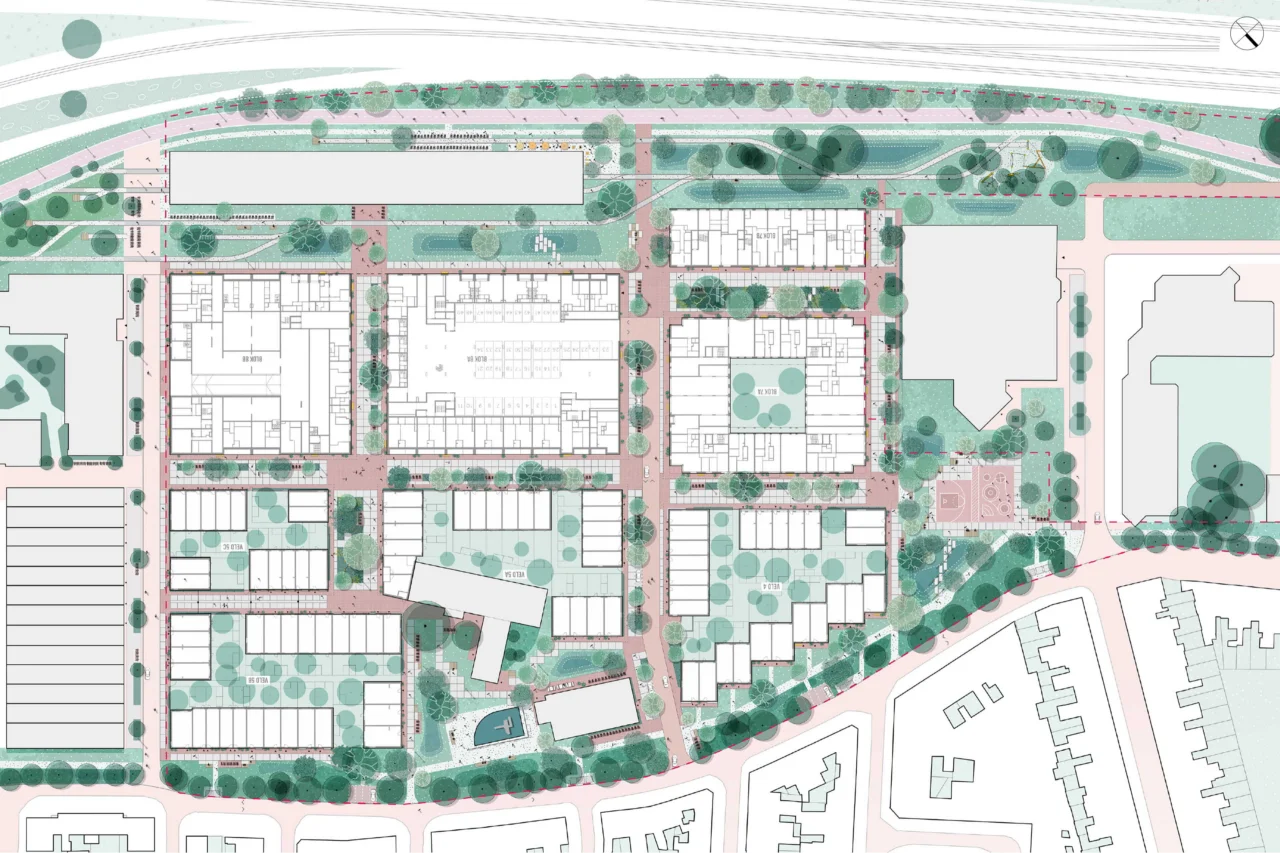
The first homes in Wisselkwartier in Utrecht are now on sale. Wisselkwartier, sub-area 3 of Wisselspoor, a large-scale inner-city transformation, is the next step in turning a former railway maintenance yard into a climate-adaptive place to live.
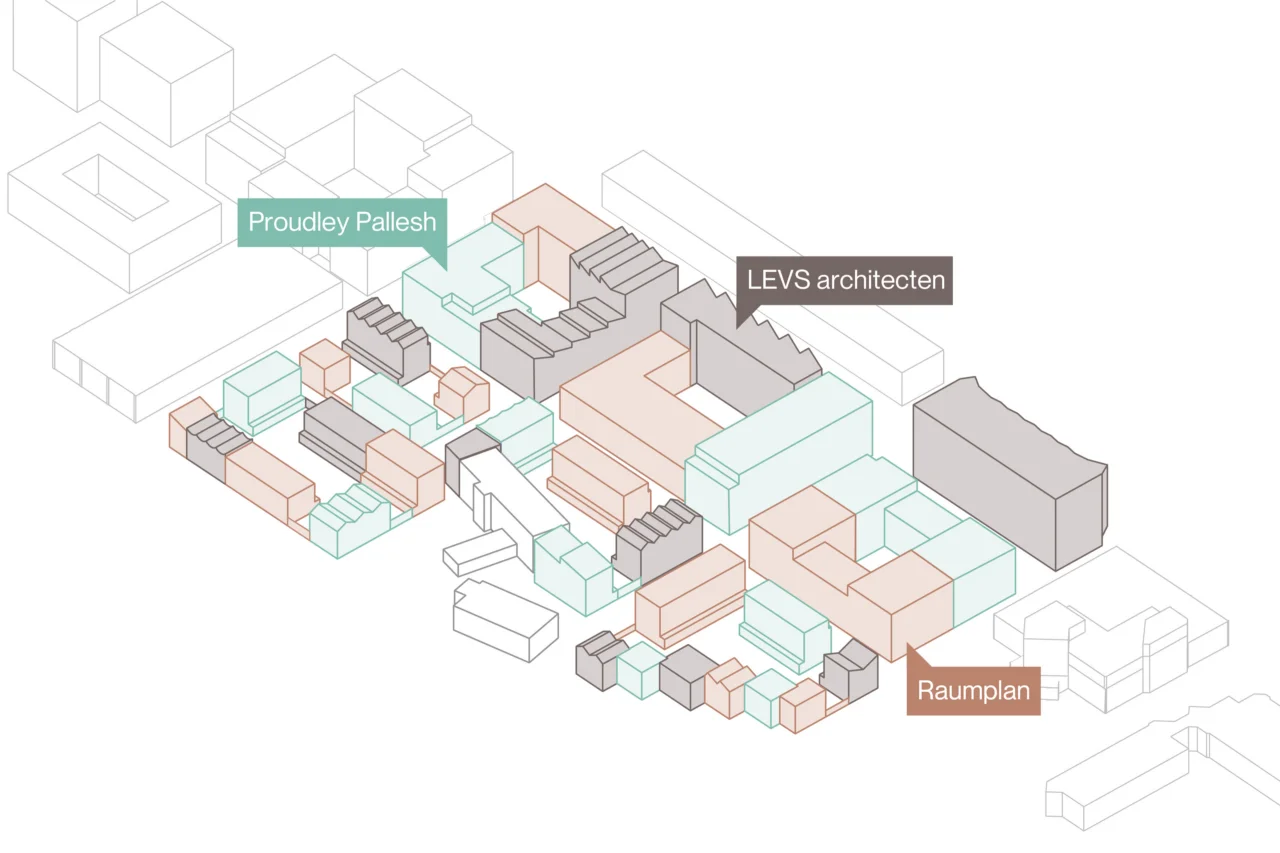
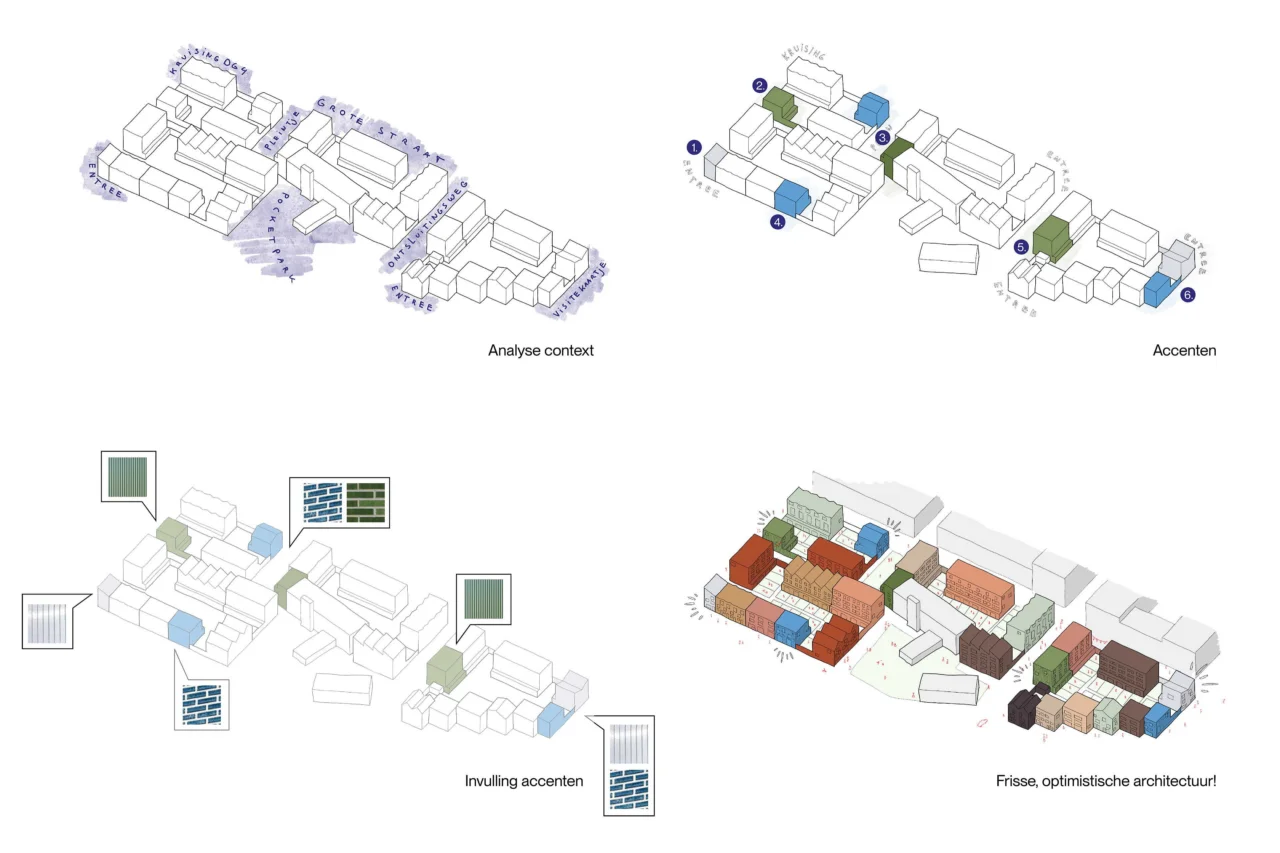
Commissioned by VORM, LEVS architecten, Raumplan and Proudley Pallesh are working together on the architectural design: 426 apartments in four buildings and 86 family homes, ranging from social rental and affordable owner-occupied homes to compact city apartments and family houses with gardens. LEVS is also the coordinating architect and was previously responsible for the detailed urban design and the urban framework.
Sub-area 3 builds on the character of the completed sub-areas 1 and 4. The neighbourhood's identity draws on the site's industrial past. DELVA Landscape Architecture / Urbanism is designing a railway park that preserves the history of the place. The low-traffic concept makes room for green, climate-adaptive streets and courtyard gardens.
Plot 4 of Wisselkwartier, with family homes, is the first to go on sale; plot 5 follows in December.